Blogs
A Complete Fit Out Journey with ELCAD Construction
Ready to see how we build dream offices? Our fit-out journey with ELCAD Construction Corporation is all about transformation!
It begins by understanding your unique vision and translating it into meticulous 3D designs and a transparent cost plan.
We handle the entire process, from contract finalization and approvals to seamless construction, resulting in a modern, productive, and wellness-focused workspace.
Watch the full video to see how your vision can become reality!


Blog Posts
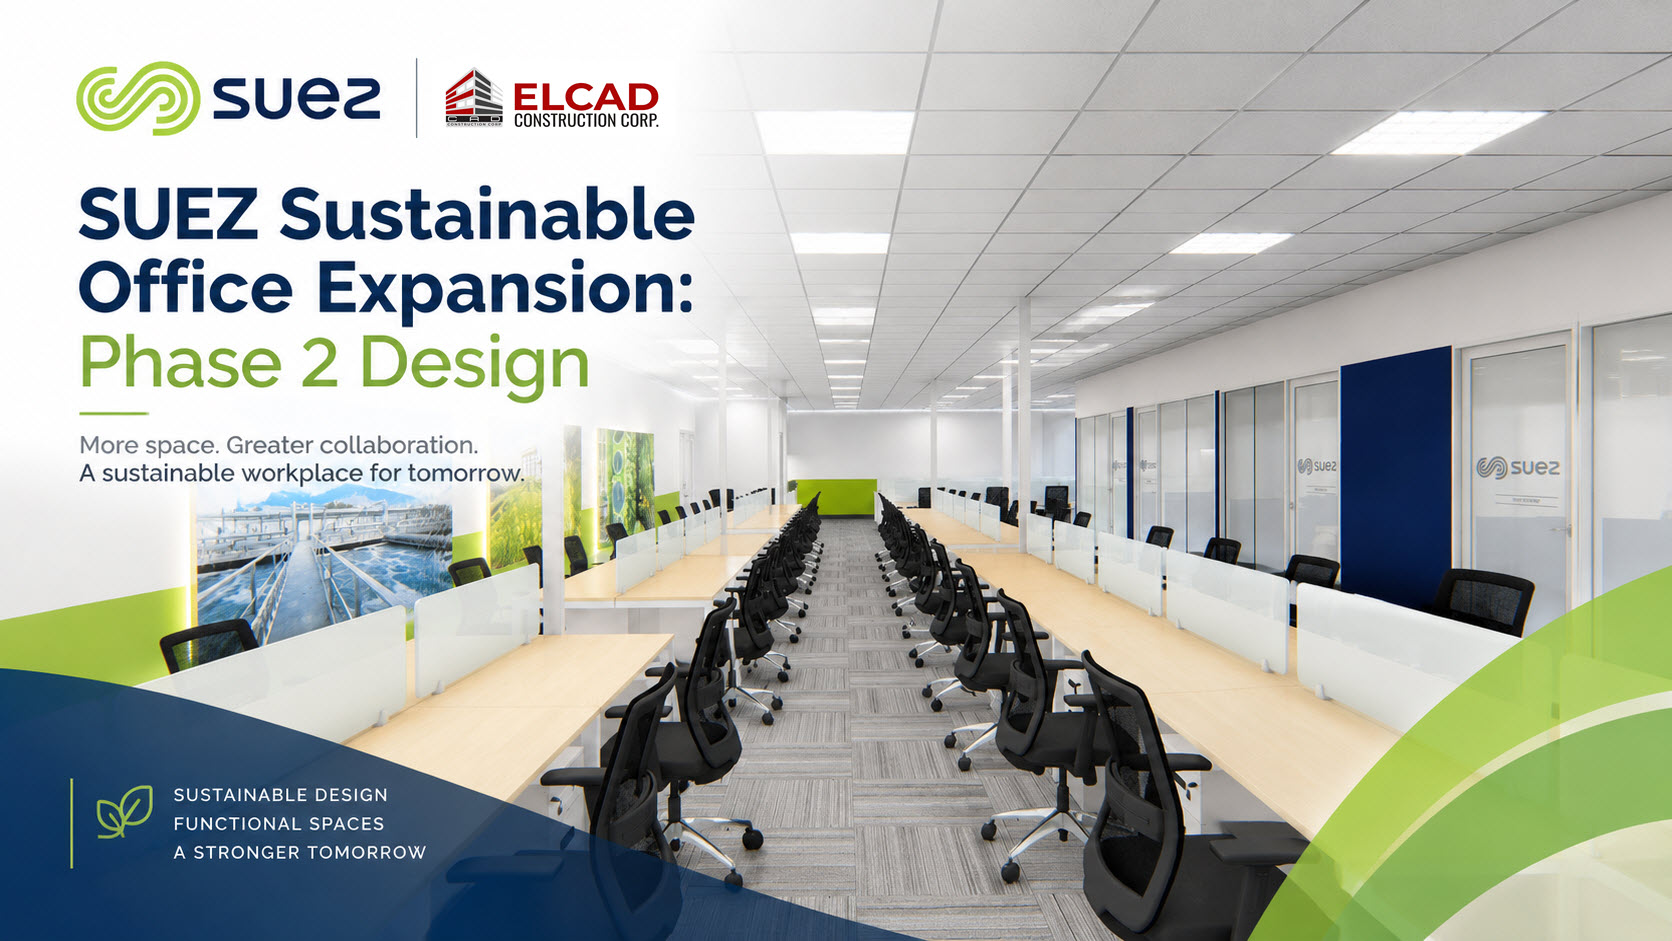
SUEZ Sustainable Office Expansion: Phase 2 Design
SUEZ Sustainable Office Expansion: Phase 2 Design The SUEZ sustainable office expansion by Elcad Construction Corporation [...]
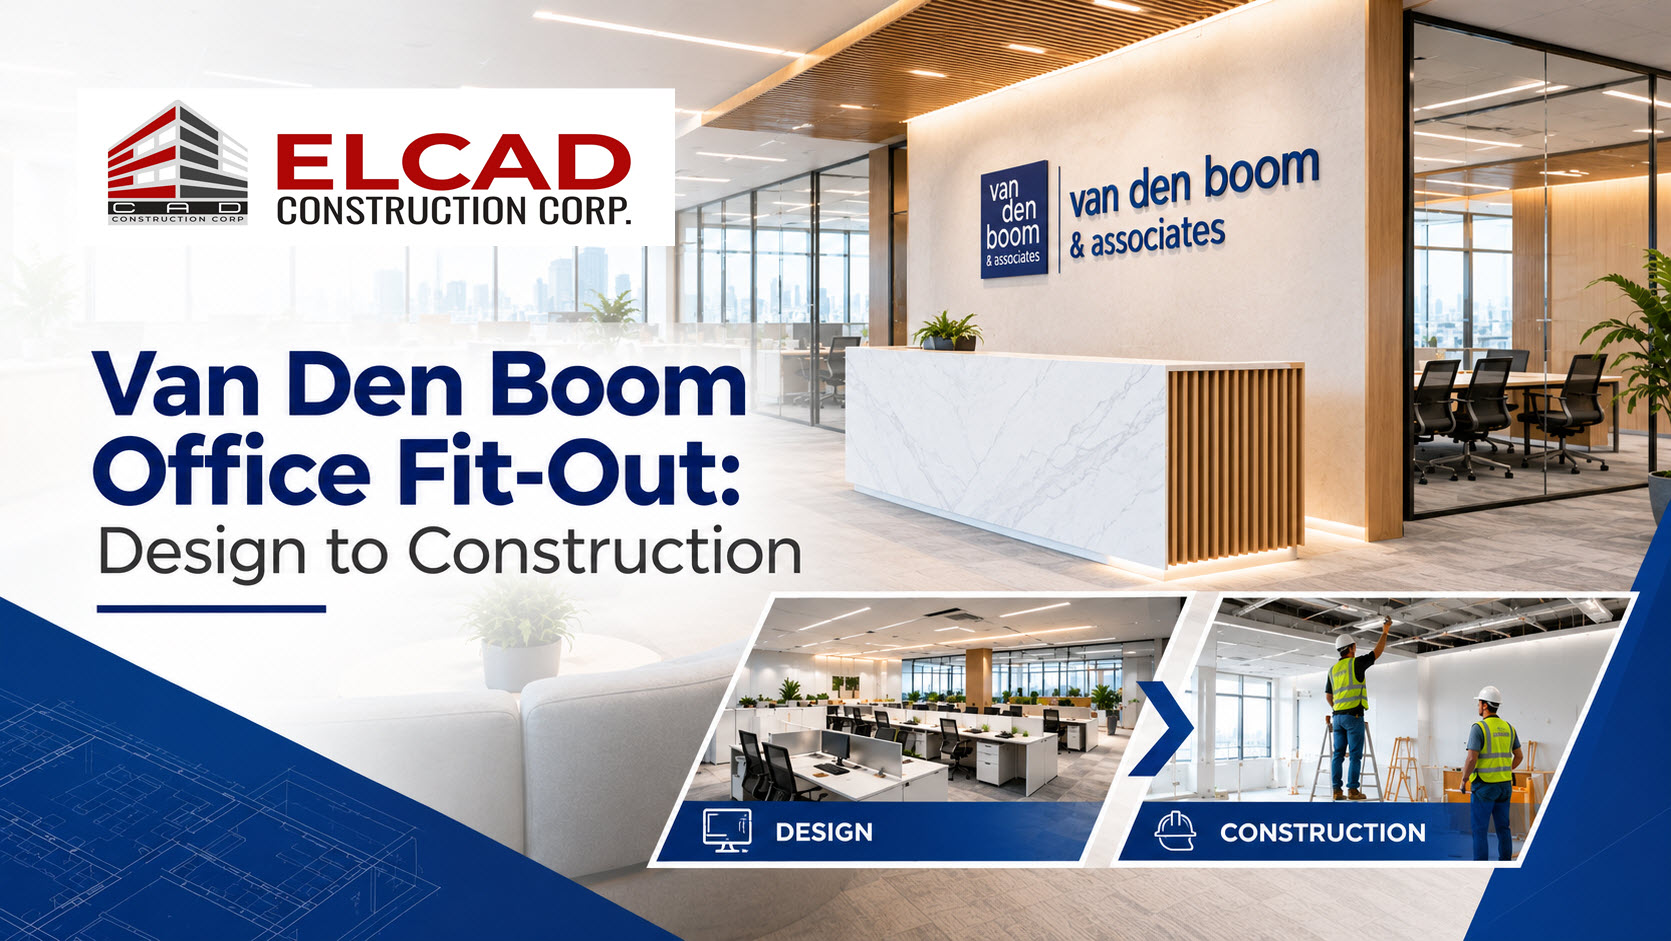
Van Den Boom Office Fit-Out: Design to Construction
Van Den Boom Fit-Out: From Design to Construction The Van Den Boom fit-out project highlights how [...]
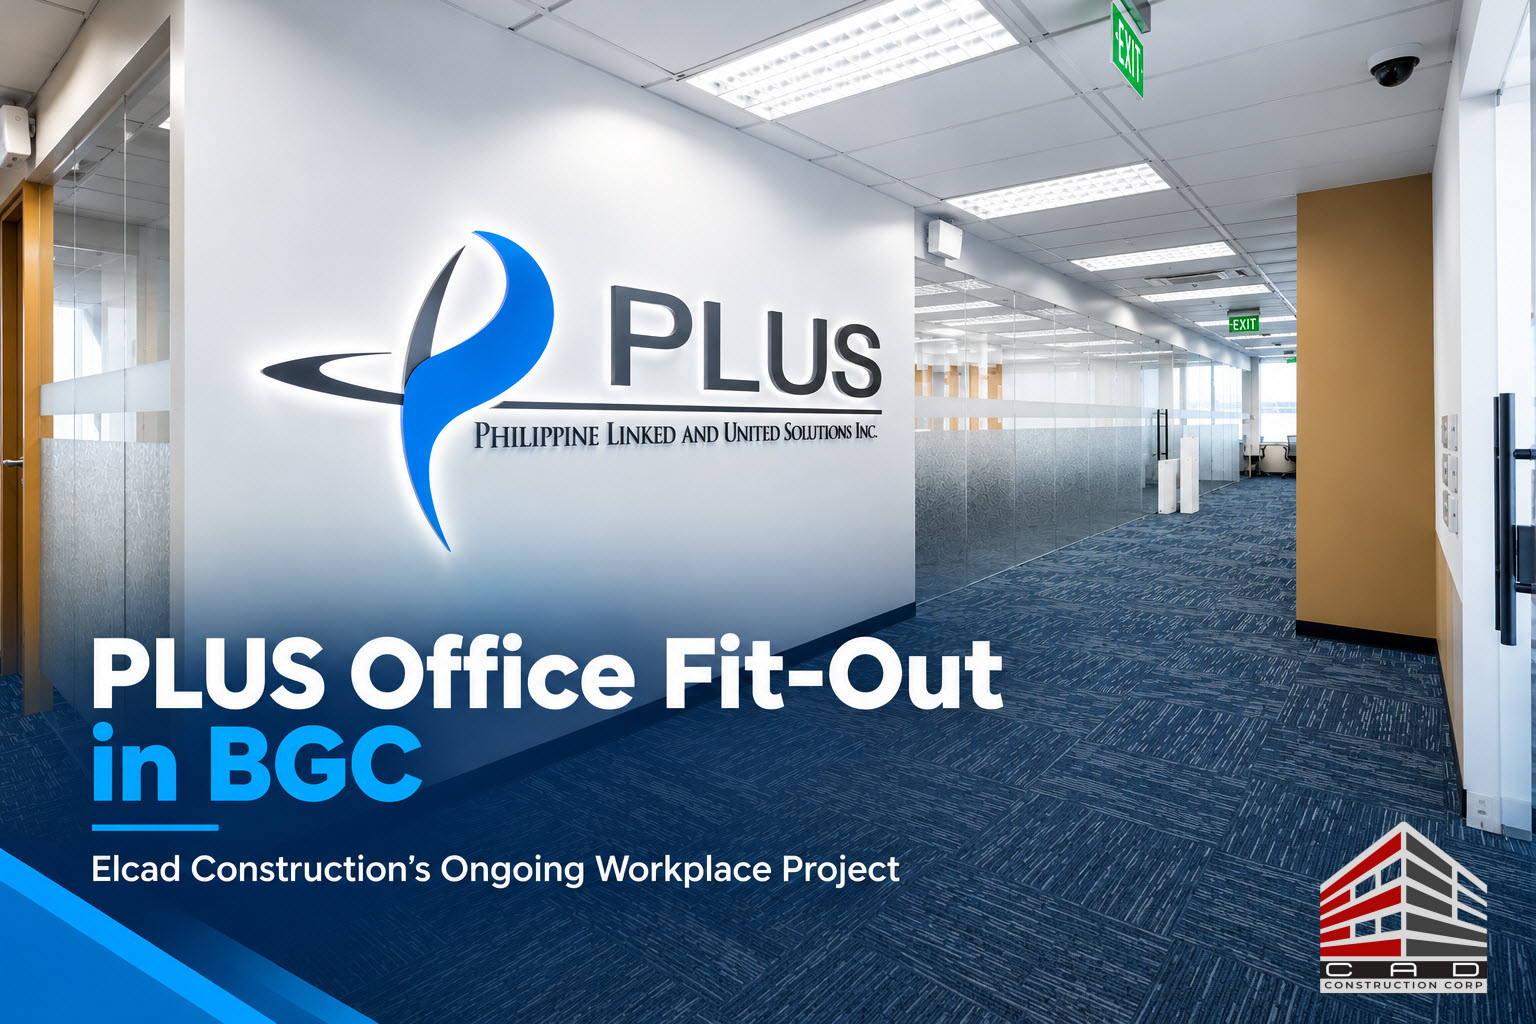
PLUS Office Fit-Out in BGC | Elcad Construction
PLUS BGC Office Fitout: Exploring the 3D Workplace Design The PLUS BGC office fitout project by [...]
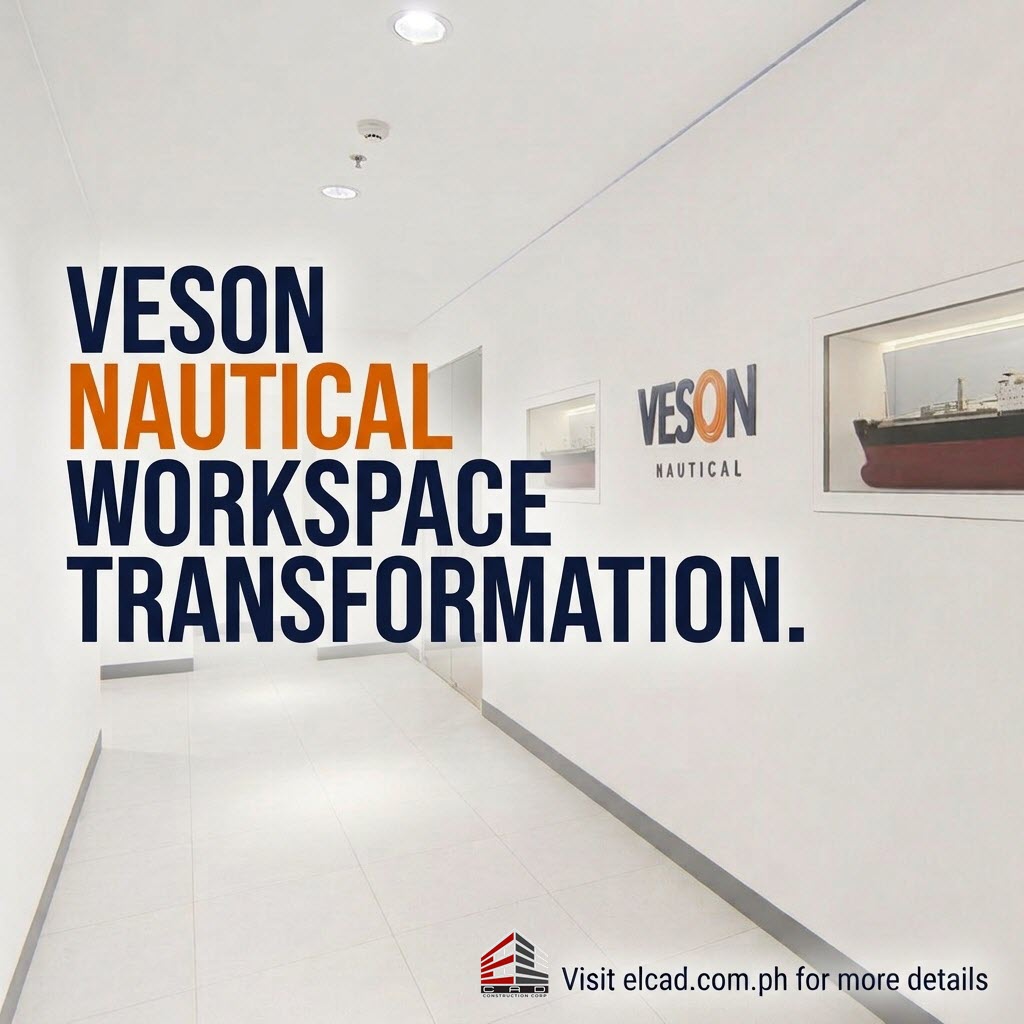
Veson Nautical Workspace Transformation: Elcad Construction Project
Maritime Corporate Workspace Fitout: Veson Nautical Project A maritime corporate workspace fitout requires more than an [...]
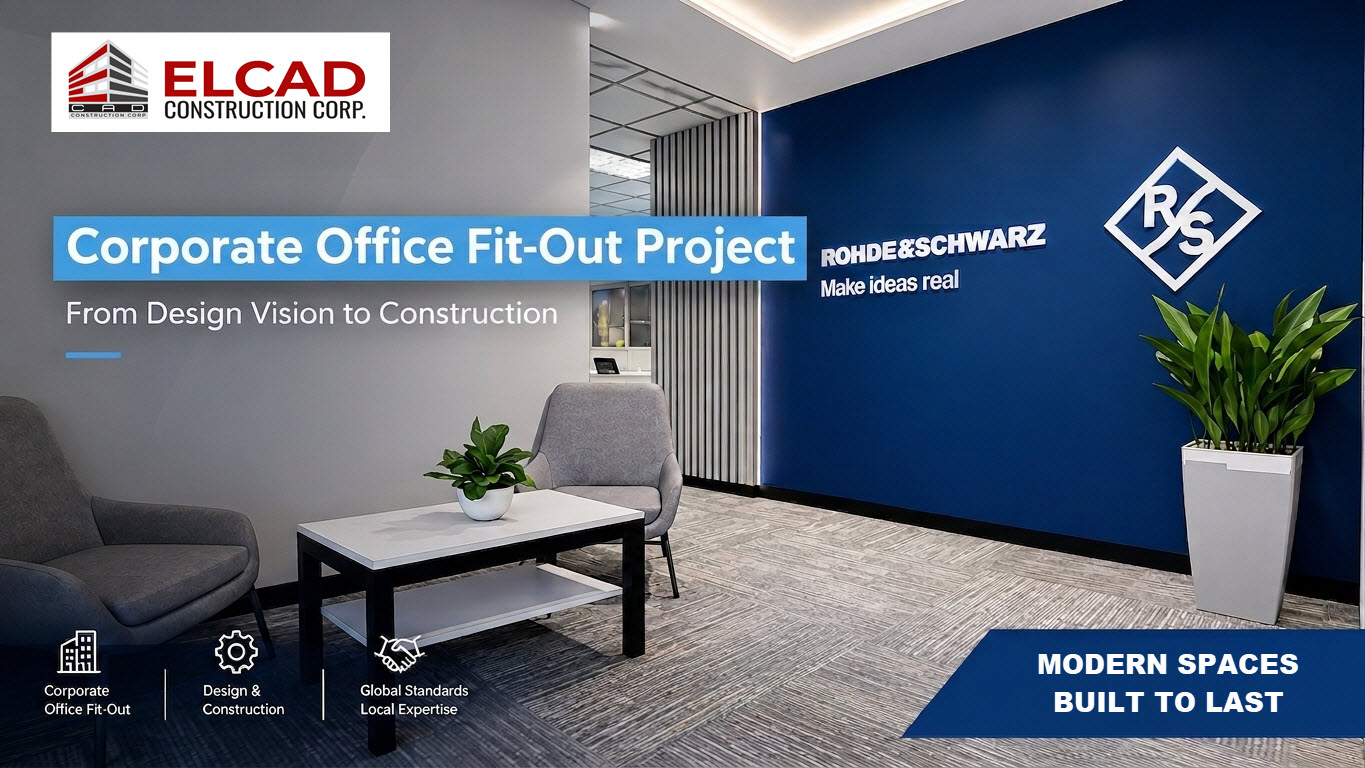
Rohde & Schwarz Corporate Office Fit-Out Project | Elcad
Rohde & Schwarz Corporate Office Fit-Out Project: From Design Vision to Construction Elcad Construction Corporation is [...]
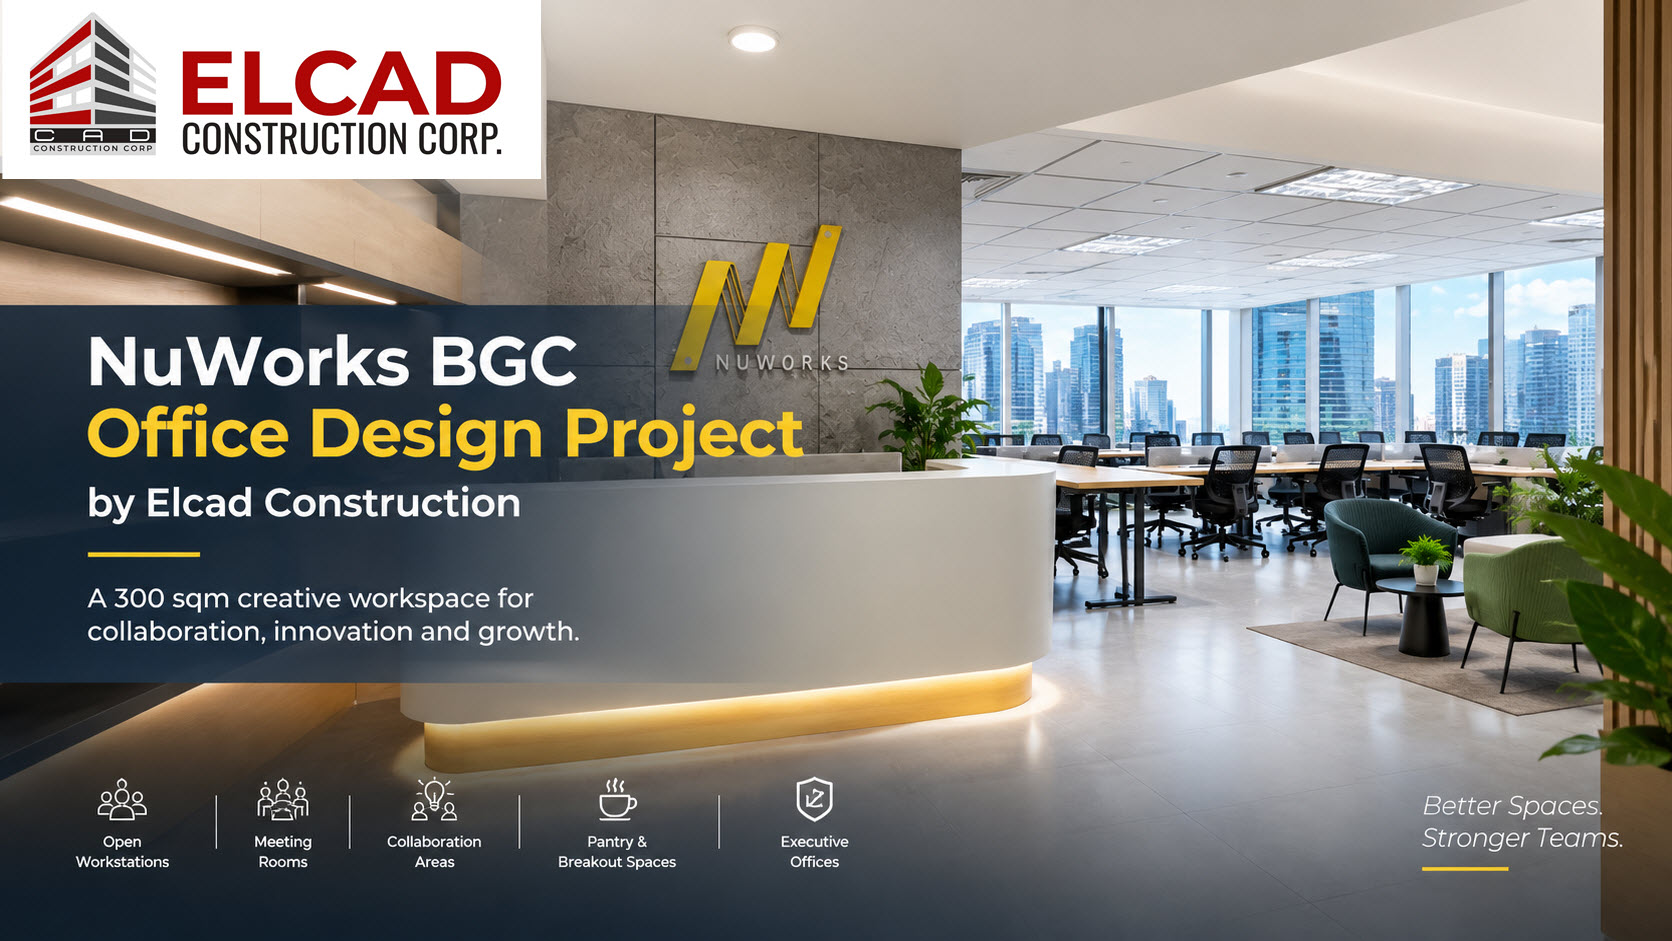
NuWorks BGC Office Design Project | Elcad Construction
NuWorks BGC Office Design Project: Creating a Creative and Collaborative Workplace Designing an office for a [...]
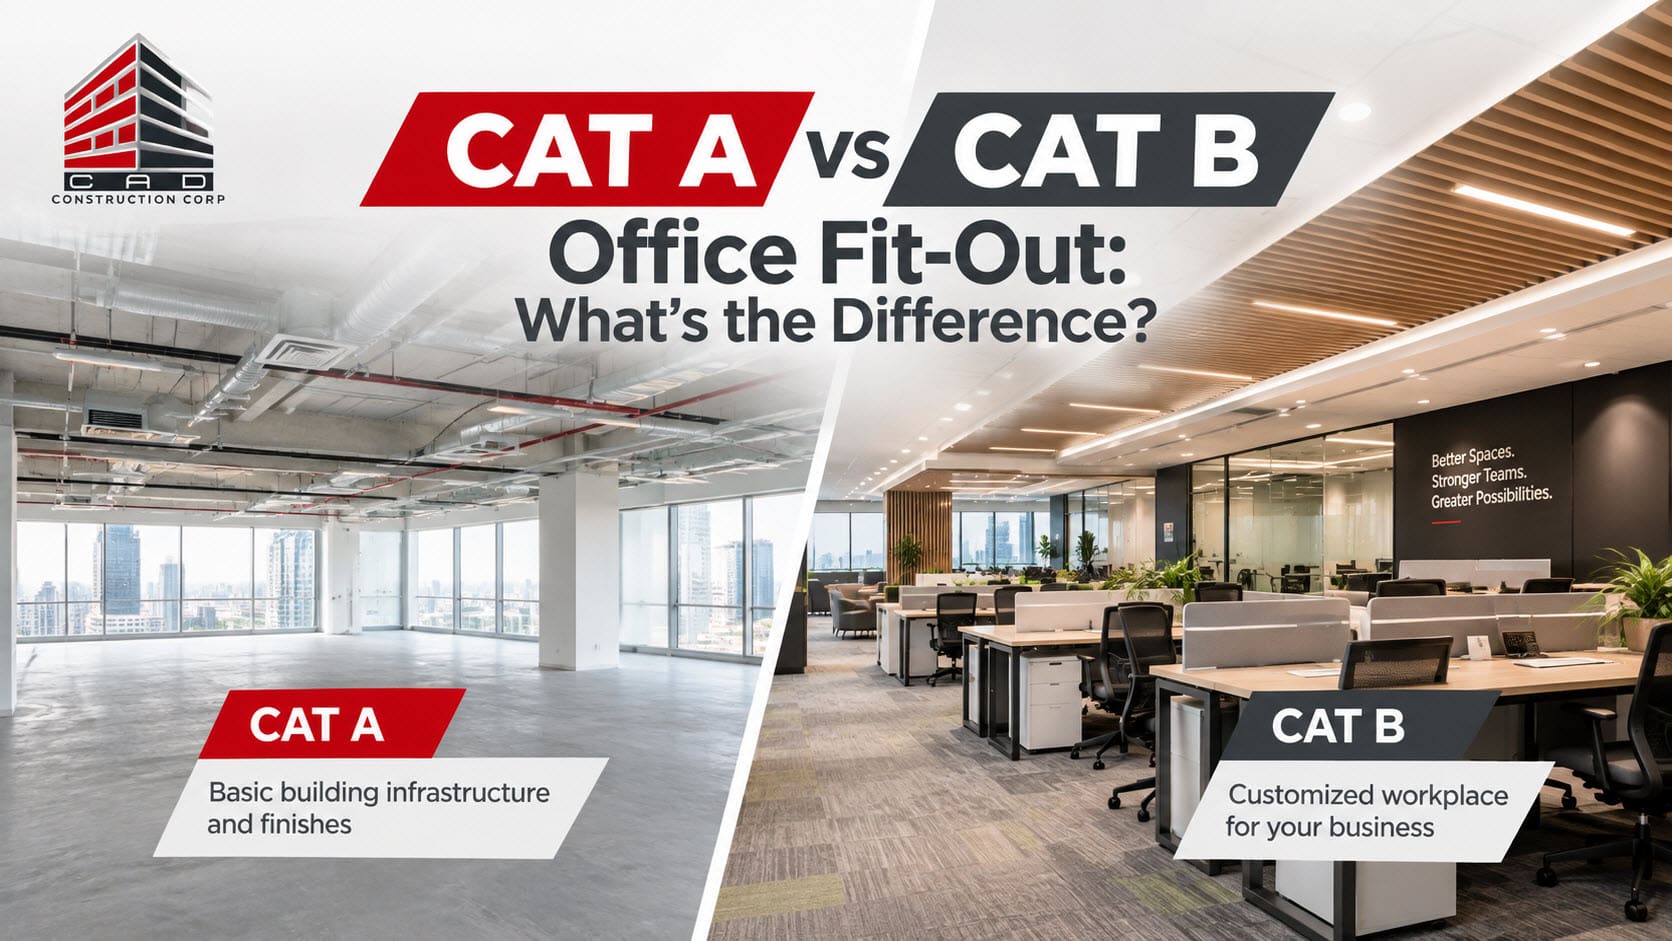
CAT A vs CAT B Office Fit-Out: What’s the Difference?
CAT A vs CAT B Office Fit-Out: What's the Difference? When companies lease a commercial office [...]
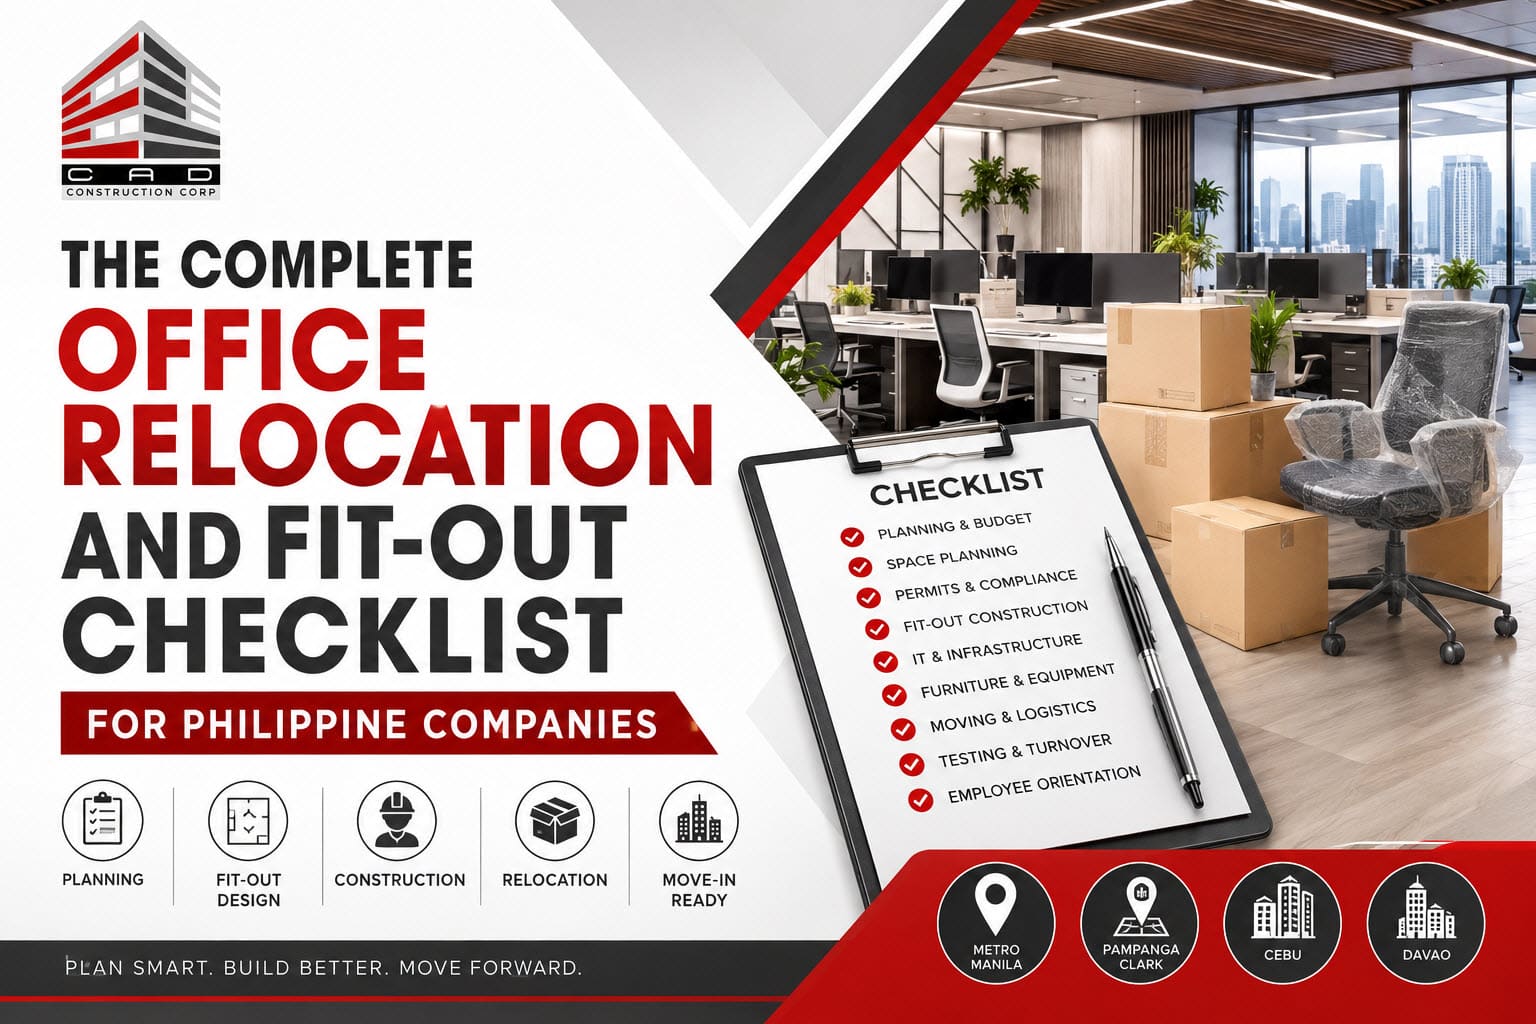
The Complete Office Relocation and Fit-Out Checklist for Philippine Companies
The Complete Office Relocation and Fit-Out Checklist for Philippine Companies Relocating to a new workplace requires [...]