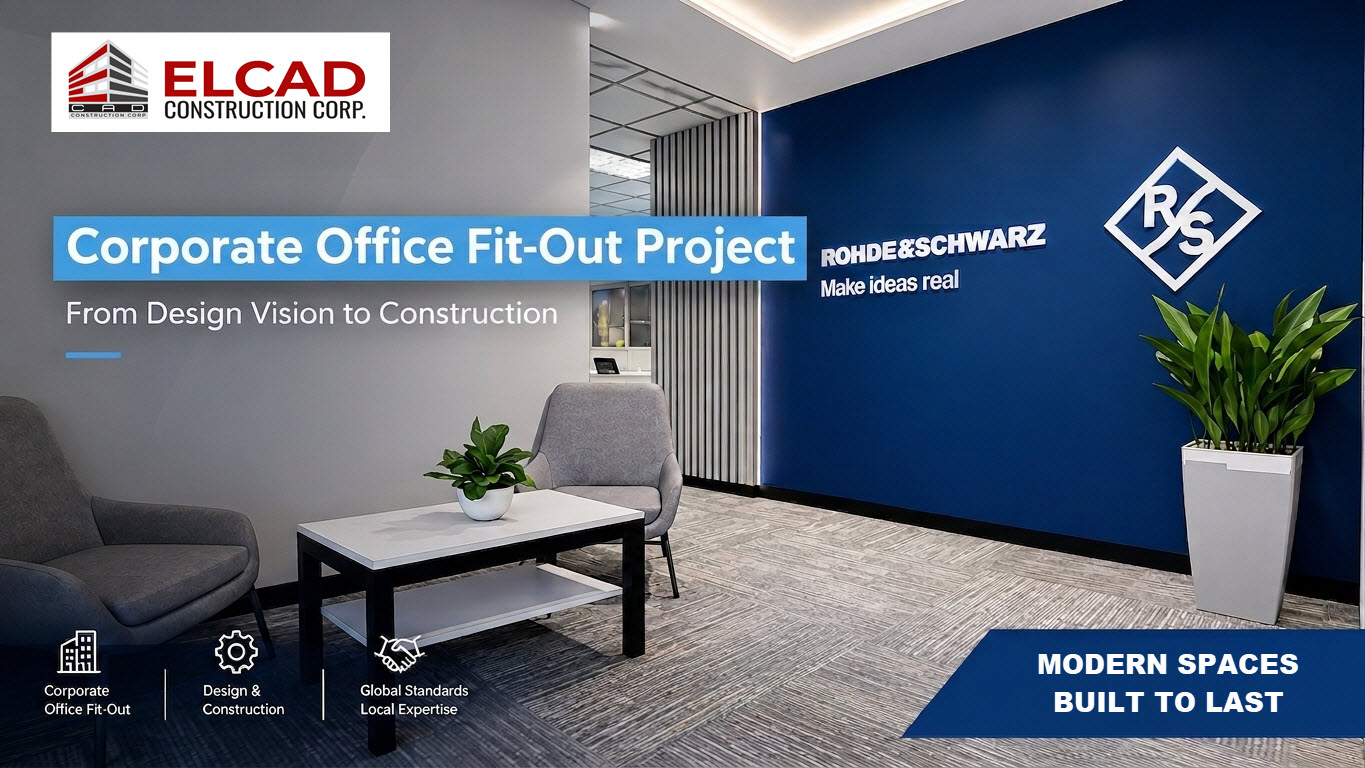
Rohde & Schwarz Corporate Office Fit-Out Project: From Design Vision to Construction
Elcad Construction Corporation is bringing another carefully planned workplace from digital visualization to physical construction through the ongoing corporate office fit out for Rohde & Schwarz. The 250-square-meter project demonstrates how detailed office planning, technical coordination, and on-site workmanship come together to transform a bare commercial space into a functional workplace designed around the requirements of an international technology company.
The project follows the interior concept previously developed and visualized by Elcad for Rohde & Schwarz. As construction progresses, the empty workspace is gradually taking shape through coordinated architectural and technical works carried out by Elcad’s project team.
For companies planning an office in Metro Manila or elsewhere in the Philippines, this ongoing project provides a useful behind-the-scenes look at an important part of the fit-out journey: turning an approved workplace design into the actual built environment.
About Rohde & Schwarz
Rohde & Schwarz is a privately owned global technology group headquartered in Munich, Germany. Its operations span Test & Measurement, Technology Systems, and Networks & Cybersecurity. The company reports more than 15,000 employees and a presence in more than 70 countries.
Its technology portfolio includes test and measurement solutions for wireless and automotive markets as well as solutions involving critical infrastructure, aviation, network security, cybersecurity, broadcast, AI, 6G, semiconductor, and quantum technologies.
A company operating in such highly technical fields requires more than an attractive office. Workplace planning must also consider functionality, collaboration, technical requirements, employee experience, and the specific activities that will take place inside the facility.
That context helped shape Elcad’s approach to the Rohde & Schwarz workplace.
From 3D Office Visualization to Actual Construction
Before the current construction stage, Elcad developed a detailed 3D interior visualization for the Rohde & Schwarz project.
The design concept covers approximately 250 square meters and incorporates ergonomic open-plan workstations, biophilic partition elements, conference areas, executive offices, utility spaces, a receiving area, pantry, and specialized calibration spaces.
Creating these perspectives before construction provides more than a visual preview. It establishes a clearer reference for spatial relationships, materials, finishes, furniture locations, lighting, circulation, and the overall workplace character.
The ongoing construction phase is where those digital decisions begin becoming physical elements.
Starting With the Bare Office Space
Every finished corporate workplace begins with a site that may look very different from the final interior shown in architectural perspectives.
At this stage, the bare office makes the underlying commercial space clearly visible. Before walls, finishes, workstations, lighting features, and branded elements define the environment, the construction team must establish the physical foundation for the approved layout.
Accurate site implementation is particularly important in a compact 250 sqm workplace because every area needs to be used efficiently. Meeting rooms, workstations, circulation paths, support spaces, and specialized areas must work together without compromising accessibility or operational flow.
Therefore, early construction is not simply about putting up partitions. It is about translating measurements and design coordinates into an actual space where subsequent trades can work accurately.


Coordinating People, Plans and Construction Activities
An office fit-out involves several interconnected disciplines. Architectural works must coordinate with electrical requirements, mechanical systems, structured cabling, plumbing where applicable, fire-safety provisions, auxiliary systems, furniture, lighting, and other technical components.
Elcad’s office fit-out construction services cover these stages from pre-construction through construction and post-construction. Its construction scope includes civil and architectural works, electrical and mechanical works, structured cabling, plumbing and sanitary works, fire safety, auxiliary works, renovation, and furniture supply.
This coordinated approach becomes especially valuable when working on corporate offices with technical requirements.
Rather than treating individual components as isolated activities, project coordination considers how one installation may affect another. Partition locations, for example, can influence electrical points, data outlets, lighting, air-conditioning distribution, ceiling works, and furniture positioning.


Building a Workplace for a Technology Company
Rohde & Schwarz operates in industries where technology, accuracy, and connectivity are central to daily business. Its global activities include test and measurement, technology systems, networks, and cybersecurity.
Consequently, its workplace needs to support more than conventional desk-based activity.
Elcad’s original design incorporates both collaborative and specialized environments. Open-plan workstations support everyday employee activities, while conference areas create dedicated spaces for communication and meetings. Executive offices provide appropriate private work settings, while utility and calibration areas respond to more specialized operational requirements.
The receiving area also establishes an important first impression for employees and visitors. Meanwhile, the pantry contributes to the employee experience by providing an informal area away from individual workstations.
Together, these spaces demonstrate why effective corporate office fit out planning considers how employees actually move, communicate, work, meet, and recharge throughout the day.
Turning Interior Perspectives Into Built Details
A realistic 3D perspective can communicate the intended result, but achieving that result on site requires disciplined execution.
Dimensions have to be verified. Partition locations must correspond with the approved plan. Ceiling and lighting components need coordination. Materials and finishes must be installed according to specifications. Technical systems must be accommodated without unnecessarily compromising the interior concept.
This relationship between design and construction is one of the advantages of an integrated design-and-build approach.
Elcad can work across the different phases of workplace development—from site inspection and space planning through construction, MEPF coordination, testing, documentation, and eventual turnover.
Why Progress Documentation Matters
Construction progress photographs do more than show workers on site. They document how a workplace changes at different points in its development.
For clients, this creates a useful visual record between the original condition, active construction, and completed office. It can also help stakeholders understand the amount of work that takes place behind walls, above ceilings, and beneath the visible finishes of a completed workplace.
The six photographs featured in this article capture the Rohde & Schwarz project during this important transition.
Instead of seeing only polished final photography, businesses considering their own office renovation can see what an active commercial fit-out actually looks like.
From Empty Space to a Functional Corporate Workplace
A successful office transformation happens progressively.
Initially, visitors may see exposed surfaces, construction materials, tools, workers, and unfinished building components. As the project advances, the intended room divisions become increasingly recognizable. Technical installations are coordinated, architectural elements are completed, finishes are applied, and eventually furniture and workplace details bring the original visualization closer to reality.
This sequence is particularly interesting for the Rohde & Schwarz project because Elcad has already presented the corporate office interior visualization.
The two stages can therefore be viewed together: one communicates what the office is designed to become, while the ongoing construction photographs document how the design is being built.
This provides prospective clients with a clearer understanding of the complete design-and-build process.
Office Fit-Out Expertise for Local and International Companies
For international organizations establishing or upgrading offices in the Philippines, workplace construction requires coordination between corporate expectations and local project conditions.
Elcad Construction Corporation provides office fit-out, renovation, construction, and design-and-build services for local enterprises, foreign investors, BPO companies, regional headquarters, and global corporations.
Its services extend across Metro Manila, Pampanga, Clark, Angeles City, Cavite, Laguna, Batangas, Cebu, Davao, and other major Philippine business hubs.
Businesses evaluating potential workplace partners can explore more Elcad office fit-out projects to see examples across different industries and office sizes.
What This Ongoing Project Demonstrates
The Rohde & Schwarz project highlights an aspect of office development that completed photographs cannot always communicate: the construction process itself matters just as much as the finished appearance.
A well-designed reception area, efficient workstation layout, comfortable conference room, or specialized technical space depends on the quality of the work performed before furniture and decorative finishes arrive.
Planning, measurements, construction sequencing, trade coordination, technical integration, workmanship, and quality checking all contribute to the finished environment.
For businesses planning a corporate office fit out in the Philippines, viewing both the design visualization and ongoing construction provides a more complete picture of what a professional workplace transformation involves.
Looking Ahead to the Completed Rohde & Schwarz Office
As work continues, the 250 sqm Rohde & Schwarz office is moving closer to the modern workplace envisioned during the design stage.
The current site photographs capture only one chapter of that transformation. The final environment will reveal how the initial bare space, technical planning, construction activities, and detailed interior concept come together in a finished corporate workplace.
Elcad Construction will continue translating the project’s design intent into physical spaces while coordinating the architectural and technical requirements needed for the workplace.
The result will mark the final step in a journey that began with planning and visualization and is now taking shape through actual construction.
Planning a Corporate Office Fit-Out in the Philippines?
Companies preparing a new workplace, relocating an office, expanding operations, or renovating an existing commercial space can benefit from engaging a contractor capable of coordinating design and construction under one project framework.
Elcad Construction Corporation provides end-to-end workplace solutions covering site inspection, space planning, interior design, cost estimation, construction, MEPF works, structured cabling, furniture, testing, documentation, and project turnover.
Explore Elcad Construction’s office fit-out services or contact Elcad to discuss your upcoming corporate office requirements.
Frequently Asked Questions
1. Why is 3D visualization useful before office construction?
3D visualization helps clients understand the proposed layout, materials, furniture, lighting, finishes, and overall atmosphere before construction. It also provides the project team with a clearer design reference as the project moves into physical implementation.
2. What work is involved in a corporate office fit out?
Depending on the project scope and building requirements, a corporate office fit-out can involve architectural works, partitions, ceilings, electrical systems, mechanical works, structured cabling, plumbing, fire-safety provisions, auxiliary systems, finishes, furniture, testing, documentation, and final turnover.
3. Can Elcad handle both office design and construction?
Yes. Elcad provides end-to-end office design-and-build services covering pre-construction planning, interior design and space planning, construction, technical works, furniture, testing and commissioning, documentation, and turnover. This approach allows design and construction requirements to be coordinated within a unified project workflow.
4. Where does Elcad Construction provide office fit-out services?
Elcad serves businesses across Metro Manila and other major Philippine business locations, including Pampanga, Clark, Angeles City, Cavite, Laguna, Batangas, Cebu, and Davao. Project coverage can vary according to the specific scope, location, and requirements.
5. How can companies inquire about an office fit-out project?
Businesses can visit the Elcad Construction contact page and provide information about their office size, location, project requirements, and planned investment. These details help the project team better understand the intended scope before further consultation.