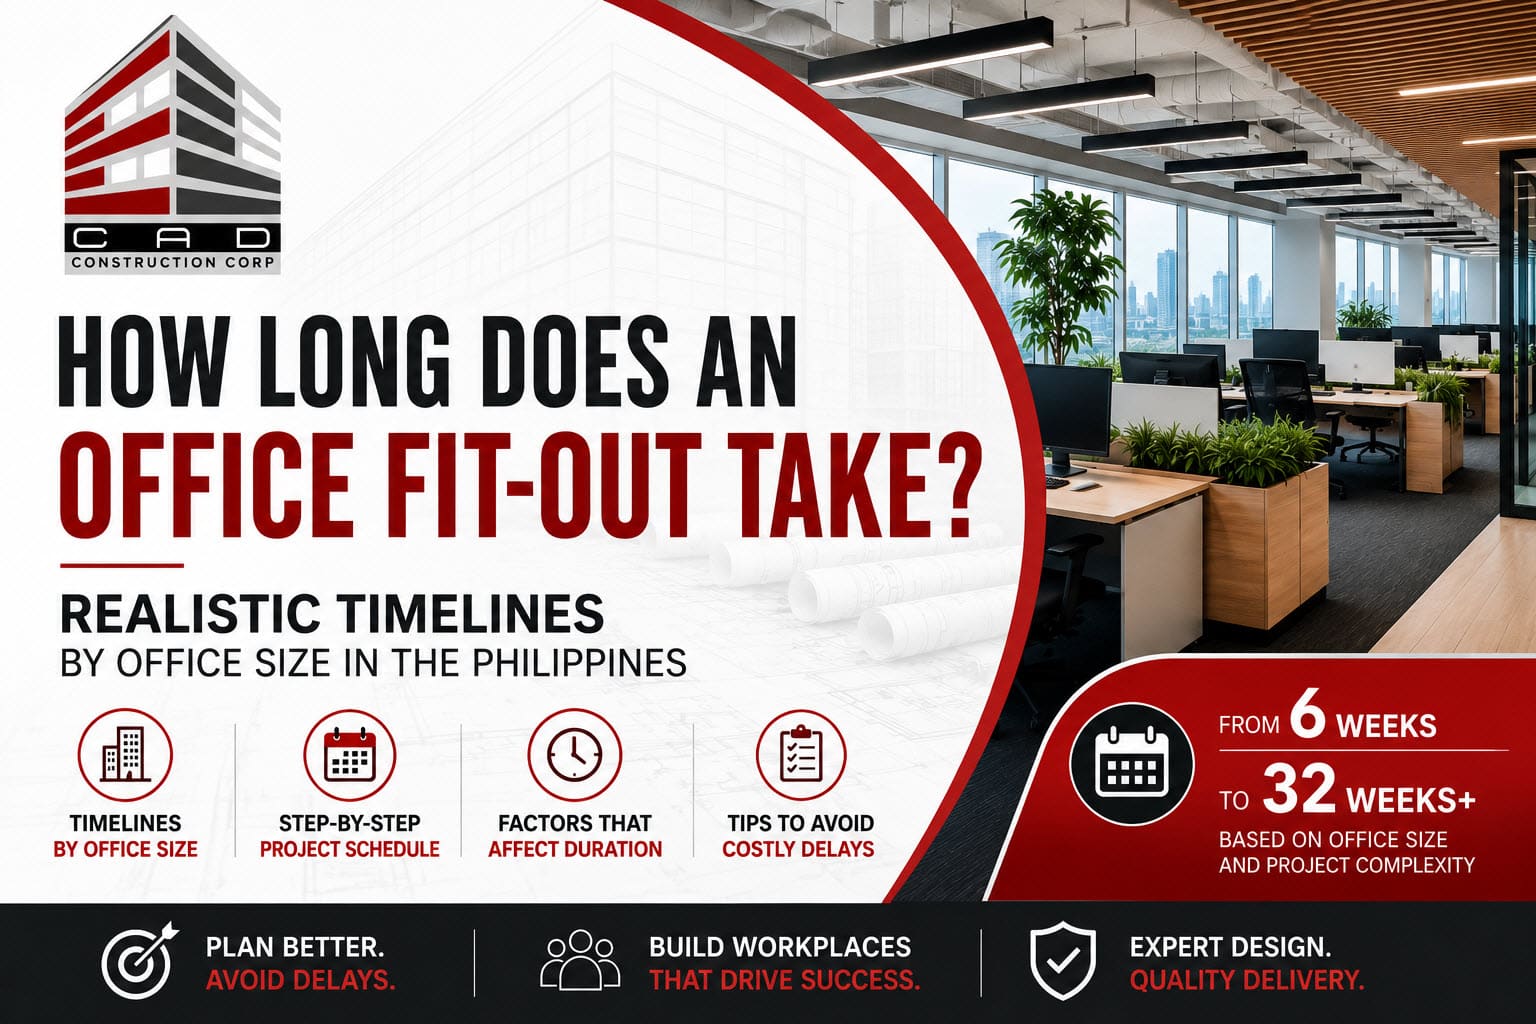
An Office Fit-Out Timeline Guide helps businesses understand how long an office renovation or commercial office fit-out project typically takes in the Philippines. Whether you are relocating to a new office, expanding your workspace, or renovating an existing workplace, knowing the expected project timeline allows you to plan budgets, coordinate move-in schedules, avoid unnecessary delays, and keep your business operations running smoothly.
The answer depends on several factors, including office size, design complexity, engineering requirements, permit approvals, procurement lead times, and construction scope. By understanding the typical project timeline and planning ahead, businesses can minimize delays, manage budgets more effectively, and ensure a smooth transition into their new workspace.
If you’re considering a workplace transformation, explore Elcad Construction Corporation’s Office Fit-Out Services
Office Fit-Out Timeline Guide by Office Size
Although every project is unique, the following estimates provide a practical guide for commercial office fit-out projects in the Philippines.
| Office Size | Estimated Timeline |
| 100–300 sqm | 6–10 weeks |
| 300–800 sqm | 8–14 weeks |
| 800–2,000 sqm | 12–20 weeks |
| 2,000–5,000+ sqm | 18–32 weeks |
Smaller offices generally have simpler layouts and shorter construction periods, while larger corporate offices and BPO facilities require additional planning, engineering coordination, procurement, and installation.
Factors That Affect Your Office Fit-Out Timeline
Several factors influence how quickly an office fit-out can be completed.
- Office size and project scope
- Interior design complexity
- Building administration approvals
- Permit processing
- Material procurement
- Availability of imported products
- Contractor experience
- Client approval timelines
Businesses that begin planning early are generally better positioned to complete projects on schedule.
For guidance on national building regulations, businesses may refer to the Department of Public Works and Highways (DPWH)
Office Fit-Out Timeline Guide: Project Phases Explained
A successful office fit-out follows a structured process that helps maintain quality and schedule.
1. Planning and Consultation
The project begins by identifying business goals, workspace requirements, employee capacity, target completion date, and project budget.
2. Site Survey and Space Planning
Architects and engineers assess the site and prepare an optimized office layout that supports workflow, collaboration, and future growth.
3. Interior Design and Engineering
Detailed architectural and engineering plans are developed, including mechanical, electrical, plumbing, fire protection, lighting, and structured cabling systems.
4. Budget Review and Value Engineering
Cost estimates are finalized and alternative materials may be evaluated to improve value while maintaining quality.
5. Permit Processing
Required approvals from building management and relevant authorities are secured before construction begins.
For information on fire safety requirements, businesses can visit the Bureau of Fire Protection (BFP)
6. Material Procurement
Construction materials, office furniture, lighting, HVAC equipment, and IT infrastructure are ordered according to the project schedule.
7. Construction
This phase includes demolition, partitions, ceilings, flooring, painting, mechanical and electrical works, plumbing, fire protection, and communications systems.
Construction activities should comply with workplace safety standards issued by the Department of Labor and Employment – Occupational Safety and Health Center (DOLE-OSHC)
8. Furniture Installation and Commissioning
Furniture, network infrastructure, security systems, and office technologies are installed and tested before occupancy.
9. Project Turnover
The final stage includes inspections, punch listing, documentation, and client acceptance before employees move into the new workplace.
Common Delays That Affect Your Office Fit-Out Timeline
Many delays can be avoided through proper planning and communication.
The most common causes include:
- Frequent design changes
- Delayed client approvals
- Long lead-time imported materials
- Building administration requirements
- Permit processing
- Supply chain disruptions
- Unexpected site conditions
- Poor coordination between contractors
- Project scope changes
- Insufficient project management
Working with an experienced design-and-build contractor helps reduce these risks through better coordination and proactive planning.
View Elcad’s completed office projects here.
How to Keep Your Office Fit-Out Timeline on Schedule
Businesses can improve project delivery by following several best practices:
- Start planning three to six months before relocation.
- Finalize the design before construction begins.
- Order imported materials as early as possible.
- Maintain regular coordination meetings.
- Minimize design revisions during construction.
- Choose an experienced office fit-out contractor with integrated design-and-build capabilities.
Organizations pursuing sustainable workplace design may also benefit from the resources available through the Philippine Green Building Council (PHILGBC)
Frequently Asked Questions
How long does an office fit-out take?
Most office fit-out projects in the Philippines take 8 to 24 weeks, depending on office size and project complexity.
When should companies begin planning?
Planning should ideally begin three to six months before the intended move-in date. Larger headquarters and BPO facilities often require six to twelve months of preparation.
Is a design-and-build approach faster?
Yes. Combining design, engineering, procurement, and construction under one contractor simplifies coordination and often shortens project delivery.
What usually causes delays?
Common causes include permit approvals, design revisions, procurement delays, and changes in project scope.
Can employees continue working during an office renovation?
In some cases, yes. Companies may implement phased construction so that certain departments remain operational while work is completed in other areas, subject to safety requirements and building policies.
Why Choose Elcad Construction Corporation?
A successful office fit-out requires careful planning, technical expertise, and disciplined project management. At Elcad Construction Corporation, we provide integrated office fit-out, office renovation, and design-and-build services for businesses throughout the Philippines. From concept development to project turnover, our team delivers workplaces that support productivity, operational efficiency, and long-term business success.
Learn more about our services:
- About Us: https://ellcad.com.ph/about-us/
- Services: https://ellcad.com.ph/services/
- Projects: https://ellcad.com.ph/projects/
- Blogs: https://ellcad.com.ph/blogs/
- Contact Us: https://ellcad.com.ph/contact-us/
Conclusion
Every office fit-out project is unique, but understanding the typical timeline allows businesses to plan more effectively and avoid unnecessary delays. By starting early, coordinating approvals, securing materials in advance, and working with an experienced design-and-build contractor, organizations can achieve a smoother, more predictable project delivery. Whether you’re renovating a small office or building a large BPO workplace, a structured approach helps ensure your new office is completed on time, within budget, and ready to support your team’s future growth.
This Office Fit-Out Timeline Guide gives businesses a practical reference for planning office renovations, reducing delays, and completing projects more efficiently.