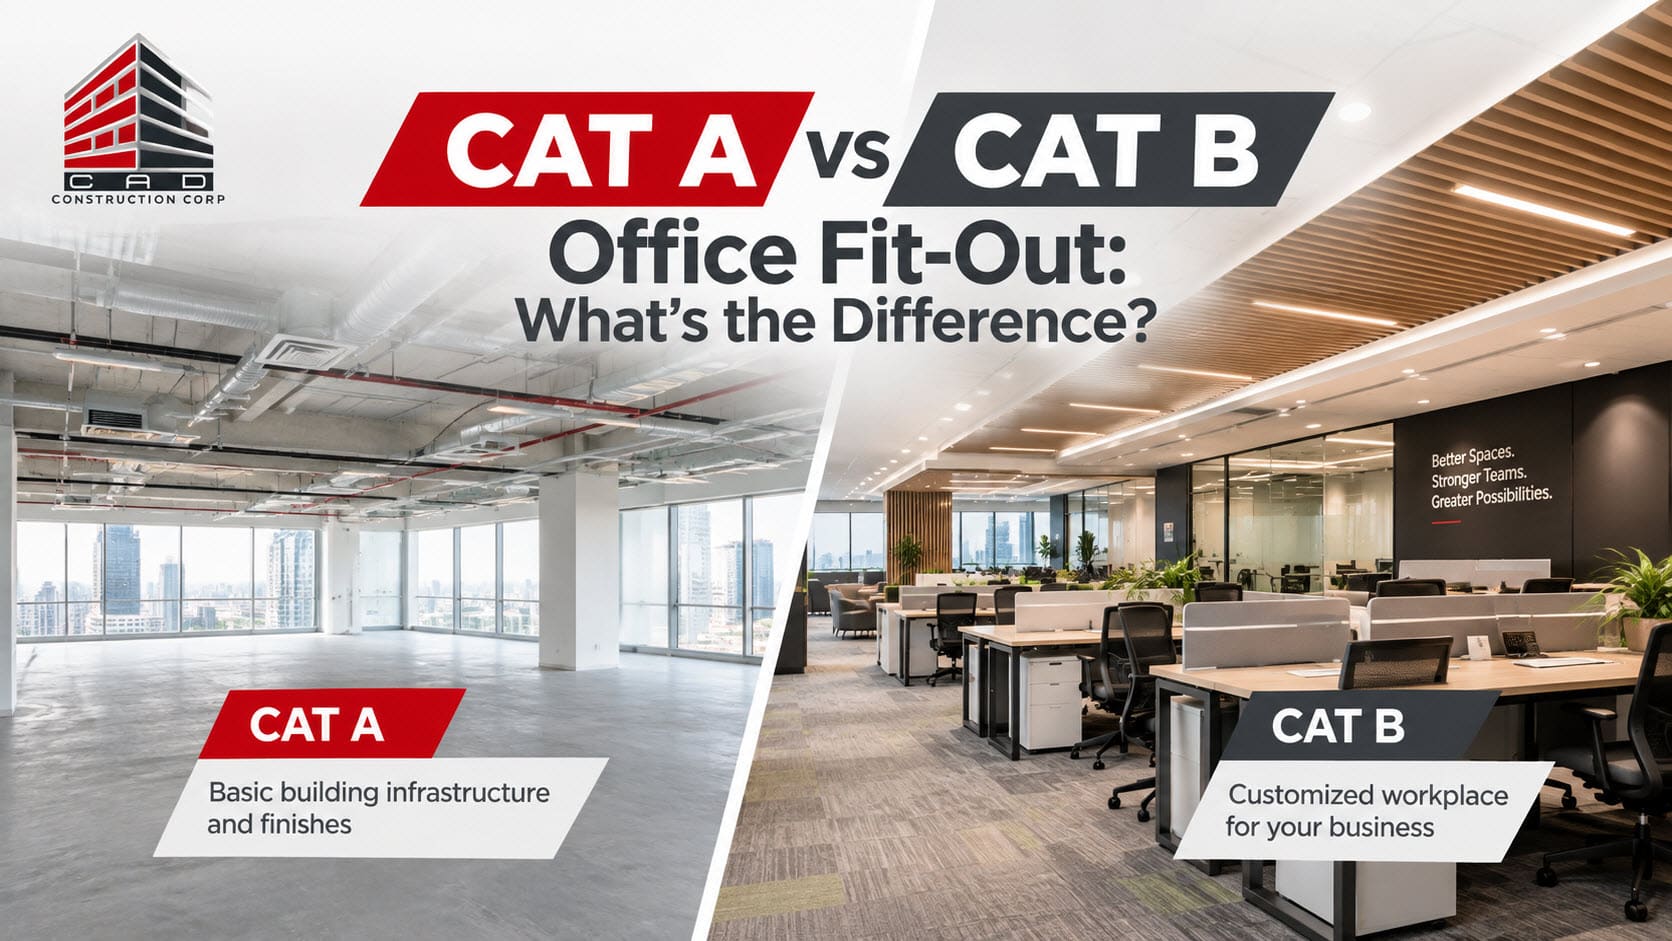
CAT A vs CAT B Office Fit-Out: What’s the Difference?
When companies lease a commercial office space in the Philippines, they often encounter the terms CAT A and CAT B office fit-out. Understanding these categories helps business owners, facility managers, and property decision-makers plan construction requirements, estimate budgets, and prepare a functional workplace.
Whether your company is opening an office in Metro Manila, expanding in Pampanga, or relocating a BPO facility, knowing the difference between CAT A and CAT B can help you identify the work required before employees move in.
In simple terms, CAT A generally establishes a commercial space’s basic building infrastructure and finishes, while CAT B focuses on customizing the workplace for a specific tenant. However, the exact scope varies depending on the landlord’s handover specification, building conditions, lease agreement, and construction contract.
This guide explains CAT A vs CAT B office fit-outs, their typical inclusions, cost considerations, timelines, and planning requirements for Philippine businesses.
What Is a CAT A Office Fit-Out?
A CAT A (Category A) office fit-out refers to a basic level of interior completion that prepares a commercial space for further tenant-specific development.
Landlords or developers commonly provide CAT A works as part of a commercial property’s handover package. The objective is to establish essential building services and basic finishes while allowing tenants to develop their own office layout.
However, CAT A is not a universal legal or contractual specification. The actual inclusions depend on the building owner and project agreement.
Typical CAT A Fit-Out Inclusions
Depending on the building, a CAT A office space may include:
- Basic electrical distribution
- Mechanical and air-conditioning provisions
- Ceiling systems or exposed building services
- Basic floor preparation or raised access flooring
- Fire protection infrastructure
- Basic lighting
- Neutral wall finishes
- Core building services
Some properties may provide more extensive finishes, while others may deliver a more limited condition.
Before preparing a budget, businesses should request the landlord’s official handover specifications and confirm which systems are already installed.
Is CAT A Office Space Ready for Occupancy?
Not necessarily.
A CAT A space may have basic building infrastructure but still require tenant-specific construction and installation.
For example, a business may need to add:
- Workstations
- Meeting rooms
- Internal partitions
- Reception areas
- Dedicated IT infrastructure
- Office furniture
- Company branding
- Employee breakout spaces
Consequently, businesses should not assume that a CAT A office is ready for immediate operational use.
What Is a CAT B Office Fit-Out?
A CAT B (Category B) office fit-out transforms a base commercial space into a workplace designed around the tenant’s operational and design requirements.
Unlike CAT A, which generally focuses on basic building infrastructure, CAT B addresses the practical and visual elements of the finished office.
A CAT B project may involve interior design, space planning, partitions, furniture, lighting adjustments, meeting rooms, and other tenant-specific works.
The scope depends on the company’s requirements and the condition of the existing premises.
Typical CAT B Fit-Out Inclusions
1. Space Planning and Office Layout
The design team develops a workplace layout based on employee headcount, departmental needs, circulation, collaboration, and business operations.
For BPO companies, this may include high-density workstations, team areas, training rooms, and operational support spaces.
2. Interior Partitions
CAT B works may include the installation of:
- Glass partitions
- Private offices
- Meeting rooms
- Conference rooms
- Training rooms
- Collaboration spaces
The selected materials should align with the design, acoustics, fire-safety requirements, and building specifications.
3. Flooring and Interior Finishes
Businesses may choose flooring and finishes that support durability, maintenance, visual identity, and employee experience.
Examples include carpet tiles, vinyl flooring, feature walls, and decorative finishes.
4. Electrical and Lighting Works
Tenant-specific electrical requirements may involve power outlets, lighting adjustments, and coordination with the building’s existing systems.
Any modifications must be evaluated against applicable technical requirements and approved project plans.
5. IT and Network Coordination
Office projects often require coordination for data outlets, cable pathways, server rooms, and technology infrastructure.
The exact requirements depend on the business’s IT systems and the responsibilities assigned to the contractor or specialist vendors.
6. Office Furniture
A CAT B scope may include the supply and installation of workstations, desks, ergonomic chairs, filing systems, and storage solutions.
Furniture inclusion should be clearly specified in the construction quotation.
7. Reception and Company Branding
The reception area can incorporate the company’s visual identity through signage, finishes, lighting, and interior design.
8. Pantry and Employee Amenities
Some CAT B projects include pantries, breakout areas, collaborative spaces, and other facilities that support workplace operations.
CAT A vs CAT B Office Fit-Out: Key Differences
| Feature | CAT A Fit-Out | CAT B Fit-Out |
|---|---|---|
| Main purpose | Basic building infrastructure and finishes | Tenant-specific workplace development |
| Typical responsibility | Often landlord or developer | Often tenant |
| Interior design | Basic or neutral | Customized |
| Space planning | Limited tenant-specific planning | Detailed workplace planning |
| Partitions | May be limited or absent | Offices, meeting rooms, and work zones |
| Furniture | Usually not included | May include office furniture |
| Branding | Generally absent | May include branded interiors |
| IT requirements | Depends on base building provision | Tenant-specific coordination |
| Employee amenities | Depends on building provision | May include pantries and breakout areas |
| Operational readiness | Varies by handover condition | Designed around tenant requirements |
Important: These are general industry distinctions, not fixed legal categories. Businesses must confirm the actual scope through the landlord’s handover documentation and the contractor’s approved project specifications.
CAT A vs CAT B: Which Fit-Out Does Your Business Need?
The appropriate fit-out approach depends on the condition of the commercial property, lease agreement, budget, and operational requirements.
1. New Commercial Office Leases
If your company is leasing a new office space, first identify whether the building will be handed over in shell-and-core, CAT A, or another condition.
A CAT A space may still require significant work before employees can use it effectively.
For example, a company leasing a 1,000 sqm office may need to install meeting rooms, workstations, internal partitions, furniture, and additional technical infrastructure.
2. Office Relocation and Expansion
Companies planning a relocation should identify their operational needs before finalizing the fit-out scope.
Consider the following questions:
- How many employees will use the office?
- How many workstations are required?
- Are private offices necessary?
- Does the company need training rooms?
- How many meeting spaces are required?
- What IT and network infrastructure is needed?
- What employee amenities should be included?
For BPO and high-density workplaces, layout planning should also consider employee circulation, technical requirements, acoustics, and operational workflow.
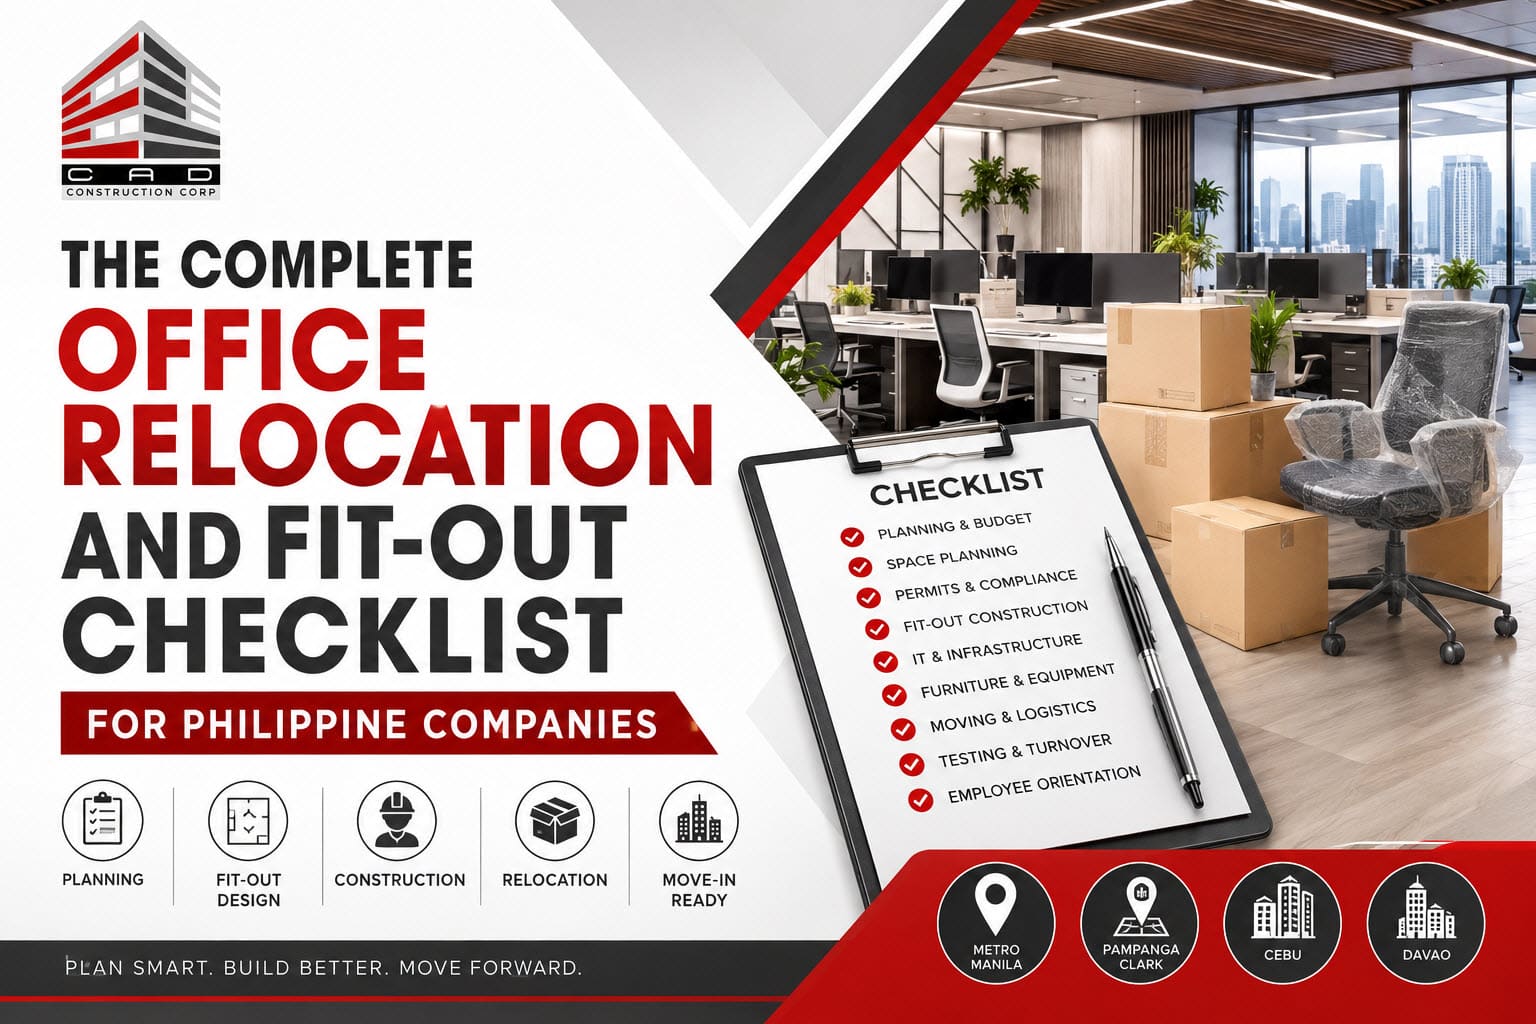
You can explore our internal resource: The Complete Office Relocation and Fit-Out Checklist for Philippine Companies.
3. Existing Office Renovation
Businesses do not always need a complete CAT B fit-out.
An existing office may already contain usable partitions, furniture, electrical systems, and other facilities. In these cases, a targeted renovation or refurbishment may be more appropriate.
A professional site assessment can help identify which elements should be retained, upgraded, or replaced.
CAT A vs CAT B Office Fit-Out Cost Considerations
One of the most common questions businesses ask is:
“Is CAT A or CAT B office fit-out more expensive?”
The answer depends on the project’s scope.
CAT A commonly establishes basic building infrastructure, while CAT B adds tenant-specific construction, finishes, furniture, and workplace customization. Therefore, a project with extensive CAT B requirements may involve additional costs.
However, the category alone does not determine the total project budget.
Factors Affecting Office Fit-Out Costs
Several factors influence the cost of a commercial office fit-out in the Philippines:
- Total floor area
- Building location
- Existing space condition
- Interior design complexity
- Material selection
- Mechanical and electrical requirements
- IT and network coordination
- Furniture requirements
- Project schedule
- Building administration requirements
- Applicable permits and professional services
There is no single CAT A or CAT B price per square meter that applies to every office project in the Philippines.
For accurate budgeting, businesses should obtain a project-specific quotation based on the proposed layout, scope of work, building conditions, and required specifications.
It is also important to distinguish between the facilities provided by the landlord and the additional work required by the tenant.
Philippine Building Regulations and Office Fit-Out Planning
Office fit-out projects in the Philippines must account for applicable building, fire-safety, accessibility, and occupational safety requirements.
The National Building Code of the Philippines, established under Presidential Decree No. 1096, covers matters including building design, construction, alteration, use, and occupancy.
Businesses and project teams can consult the National Building Code of the Philippines through the Supreme Court E-Library for the underlying legal framework. Requirements applicable to a specific project should be reviewed by the responsible professionals and authorities.
Fire Safety Requirements
Office alterations and installations may affect fire protection systems, exits, occupancy arrangements, and other safety provisions.
The Bureau of Fire Protection’s official Fire Code of the Philippines resource provides access to relevant fire-code information. Businesses should coordinate applicable fire-safety requirements with the building administration, project professionals, and BFP where required.
Under Republic Act No. 9514, the Fire Code of the Philippines, a Fire Safety Inspection Certificate is required in the circumstances specified by the law, including as a prerequisite for certain permits and licenses. The exact requirements should be confirmed for the project’s occupancy and approval process.
Occupational Safety and Health
Office construction and renovation activities also require appropriate safety planning for workers and other people affected by the project.
The Department of Labor and Employment maintains official resources covering occupational safety and health requirements, including its Occupational Safety and Health Center legislation resources.
Project teams should review applicable requirements and ensure that construction activities are managed in accordance with relevant occupational safety and health standards.
CAT A vs CAT B Office Fit-Out Timeline
The timeline for an office fit-out depends on project size, design complexity, approvals, procurement, site conditions, and construction activities.
A small office with limited customization may require less work than a large BPO facility with extensive meeting rooms, technical infrastructure, and employee amenities.
Common Project Stages
1. Design and Space Planning
The project team develops the layout, design concept, and technical requirements.
2. Building Approvals
Relevant building administration approvals and permits are coordinated before applicable construction activities begin.
3. Procurement
Materials, equipment, furniture, and specialist products may have different lead times.
4. Construction and Installation
The contractor coordinates architectural, electrical, mechanical, and other required works.
5. Testing and Handover
Completed works are inspected, relevant systems are checked, and the project team prepares the space for turnover.
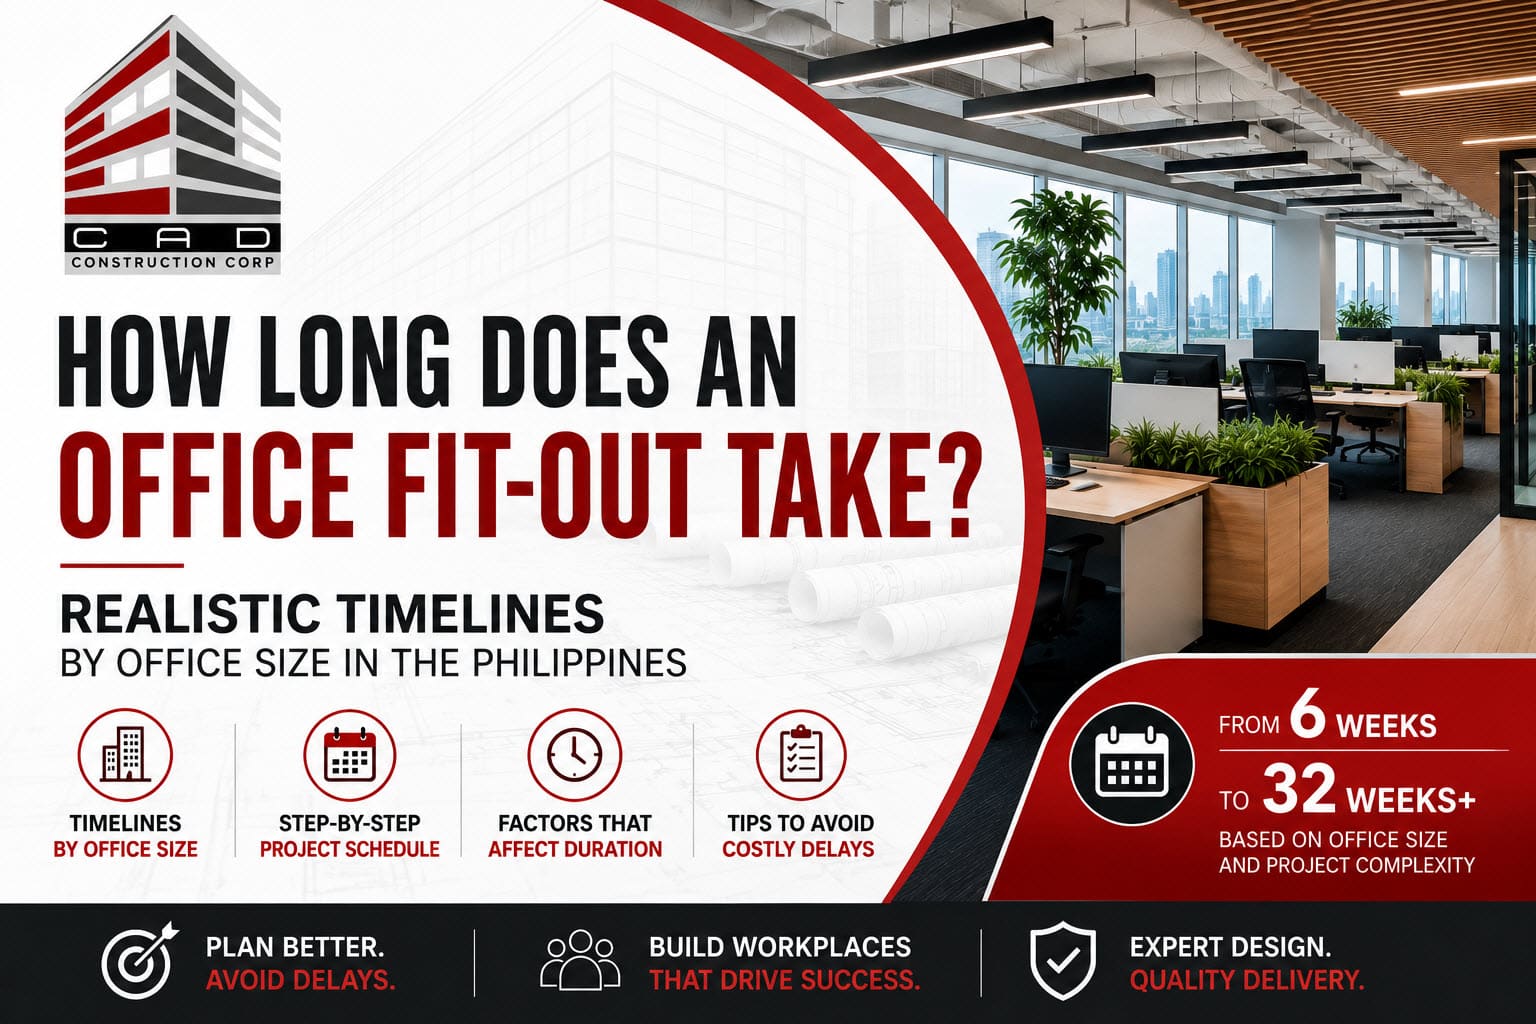
For a more detailed planning reference, read How Long Does an Office Fit-Out Take? Realistic Timelines by Office Size in the Philippines.
This guide can help businesses understand the factors that influence office fit-out schedules.
How to Prepare for a Successful CAT B Office Fit-Out
Proper preparation helps businesses align construction requirements with their operational goals.
1. Define Your Business Requirements
Identify employee headcount, department needs, meeting rooms, storage requirements, and workplace objectives.
2. Review the Landlord’s Handover Specification
Confirm the building’s existing provisions for electrical systems, air conditioning, ceilings, flooring, and other infrastructure.
This helps reduce misunderstandings about the remaining construction work.
3. Develop a Practical Office Layout
The layout should reflect how employees work and how teams interact.
For example, a BPO office may require high-density workstations, training rooms, supervisors’ areas, meeting spaces, and support facilities.
4. Establish a Realistic Budget
Include construction, professional services, furniture, technical coordination, applicable permits, and potential contingencies.
5. Select an Experienced Fit-Out Contractor
Businesses should evaluate contractors based on their relevant experience, design capabilities, technical coordination, construction management, communication, and documented project delivery.
Companies looking for office design-and-build services can explore Elcad Construction Corporation, which provides information about its office fit-out and construction services.
Why Choose a Design-and-Build Contractor?
Office fit-out projects involve multiple disciplines, including interior design, construction, electrical works, mechanical systems, and furniture installation.
A design-and-build contractor may provide an integrated delivery approach that helps coordinate design development and construction activities.
When evaluating a contractor, consider:
- Commercial office fit-out experience
- Space planning and interior design
- Technical coordination
- Construction management
- Procurement and installation
- Project communication
- Quality control
- Handover processes
The right delivery approach depends on the project’s scope, contract structure, and the client’s management preferences.
Frequently Asked Questions About CAT A vs CAT B Office Fit-Out
1. What is the main difference between CAT A and CAT B office fit-out?
CAT A generally establishes basic building infrastructure and finishes. CAT B adds tenant-specific features, such as partitions, customized layouts, interior finishes, furniture, and workplace amenities.
The exact scope depends on the building and project specification.
2. Is CAT A office space ready for employees to move in?
Not necessarily. CAT A space may include basic building services but generally does not contain every feature required for a fully operational tenant workplace.
Confirm the actual handover condition before planning your move-in date.
3. Is CAT B office fit-out more expensive than CAT A?
CAT B may involve additional costs because it includes tenant-specific construction and customization.
However, the total budget depends on the office size, building condition, design, materials, furniture, and technical requirements.
4. Who usually pays for CAT A and CAT B fit-outs?
The landlord or developer commonly delivers CAT A works, while the tenant often arranges CAT B works.
Financial responsibilities vary according to lease agreements, incentives, and negotiated project arrangements.
5. Can a company complete CAT B without CAT A?
CAT B typically builds upon an existing base condition, which may be CAT A or another completed building specification.
If the property is in shell-and-core condition, additional foundational works may be necessary before tenant-specific construction can proceed.
6. How long does a CAT B office fit-out take?
The timeline depends on office size, design complexity, approvals, procurement, and site conditions.
A detailed schedule should be developed after assessing the proposed office space and construction requirements.
7. Does CAT B include office furniture?
Furniture may be included in a CAT B fit-out, but this depends on the contractor’s scope and the client’s requirements.
Businesses should confirm whether workstations, chairs, storage, and other furniture items are included in the quotation.
8. What Philippine regulations should businesses consider during office fit-out?
Applicable requirements may include building regulations, fire-safety provisions, occupational safety and health standards, and building-specific approval procedures.
The relevant requirements depend on the project and should be reviewed with qualified professionals and the appropriate authorities.
Conclusion: Understanding CAT A and CAT B Office Fit-Out
Understanding the difference between CAT A and CAT B office fit-outs helps businesses plan their commercial workplace projects more effectively.
CAT A generally establishes the building’s basic infrastructure, while CAT B focuses on creating a workplace tailored to the tenant’s operational and design requirements.
Before starting your office project, review the landlord’s handover specifications, define your workplace needs, establish a realistic budget, and coordinate with an experienced contractor.
Whether you are planning an office relocation, expanding a BPO facility, or renovating a commercial workspace in Metro Manila, Pampanga, or other major business hubs in the Philippines, a well-defined scope can help align construction activities with your business objectives.
Planning Your Next Office Fit-Out?
Elcad Construction Corporation provides design-and-build solutions for commercial office projects.
Explore our website to learn more about our services and discuss your workplace construction requirements.