NuWorks BGC Office Design Project: Creating a Creative and Collaborative Workplace
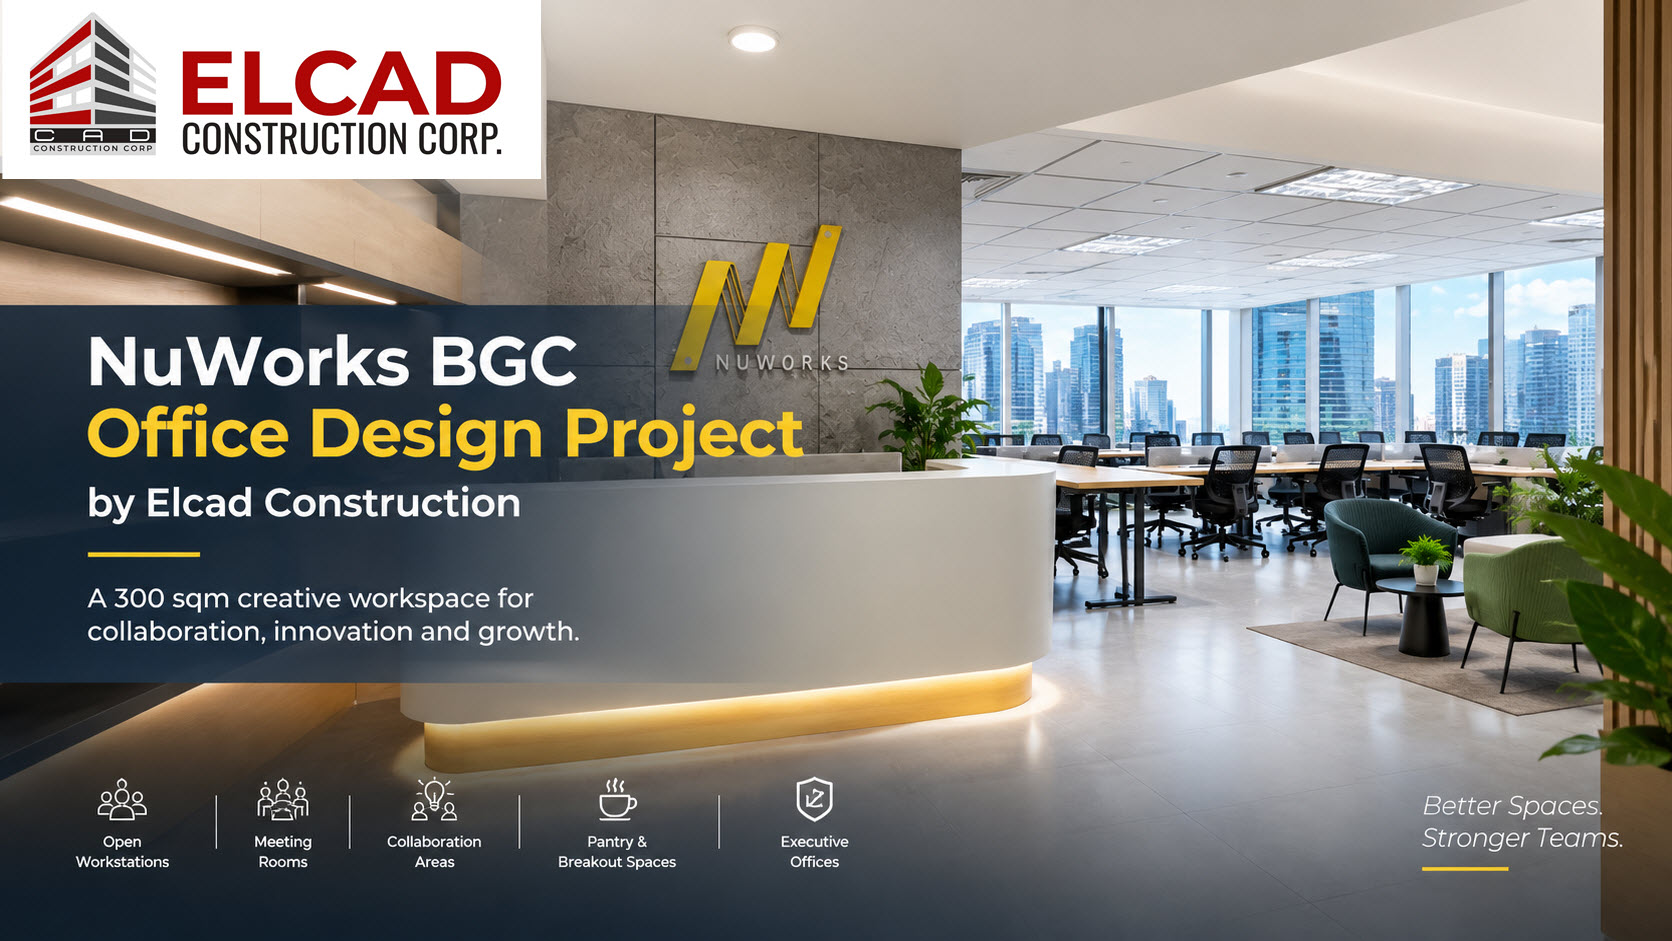
Designing an office for a creative organization requires more than selecting attractive furniture, finishes, and colors. The workplace must support collaboration, focused work, meetings, employee interaction, and the day-to-day activities that keep a creative business moving. Elcad Construction Corporation is currently working on an ongoing NuWorks BGC office design project, involving a 300-square-meter workplace designed around these requirements.
NuWorks describes itself as a Philippines-based innovations agency that combines creativity, technology, content, commerce, customer experience, performance marketing, app development, and marketing technology. Its website also highlights its StoryTeching philosophy and emphasis on creating human-centered experiences.
For a company operating in a creative and technology-driven environment, the physical workplace can play an important role in supporting communication, teamwork, client interaction, and employee experience.
The Elcad project page identifies the development as a 300 sqm advertising office design project in Bonifacio Global City (BGC). The proposed workplace includes open workstations, executive offices, meeting rooms, collaboration areas, a pantry, and breakout spaces. Elcad also used detailed 3D perspectives to visualize the proposed environment before construction.
View the NuWorks 300 sqm BGC Office Project
Why Office Design Matters for Creative and Innovation Agencies
Creative agencies often operate differently from conventional office environments. Teams may move between individual tasks, brainstorming sessions, presentations, client meetings, production activities, and collaborative projects throughout the day.
NuWorks’ current service offering illustrates this multidisciplinary environment. Its services include content, commerce, customer experience, performance marketing, app development, and MarTech, while its content capability includes strategy, social media engagement, creative technology, production, measurement, analytics, and influencer management.
This type of working environment requires an office layout that can accommodate different modes of work.
A well-planned creative workplace can therefore incorporate:
- Open workstations for focused and team-based work
- Meeting rooms for internal and client discussions
- Collaboration areas for brainstorming
- Executive or private offices
- Pantry and employee amenity areas
- Breakout spaces
- Reception and client-facing areas
- Flexible areas that can accommodate changing team requirements
The goal is not simply to make an office look modern. Instead, workplace design should connect the physical environment with how employees actually work.
A 300 sqm Office Designed Around Different Work Modes
The NuWorks BGC office design demonstrates how a relatively compact 300-square-meter workplace can be organized around multiple functions.
According to Elcad’s project information, the proposed design incorporates open workstations, executive offices, meeting rooms, collaboration areas, a pantry, and breakout spaces.
This combination is particularly relevant to organizations where employees may alternate between individual concentration and team interaction.
Open Workstations
Open workstations can support communication between team members while making efficient use of the available floor area.
For creative and digital teams, proximity can make it easier to exchange ideas, coordinate projects, and communicate throughout the workday. However, workstation planning also needs to consider circulation, ergonomics, electrical requirements, data connectivity, lighting, and employee comfort.
Meeting and Collaboration Areas
Creative projects frequently involve discussions, presentations, reviews, and brainstorming sessions.
Dedicated meeting rooms help provide spaces where teams can concentrate on discussions without disrupting employees working in open areas. Collaboration zones can provide a more informal alternative for quick discussions and group activities.
Executive and Private Spaces
Even collaborative workplaces require areas for confidential conversations, management activities, and focused meetings.
Including executive or private offices within the overall workplace plan creates a balance between openness and privacy.
Pantry and Breakout Spaces
Employee amenities can provide opportunities to step away from workstation activities and interact in a less formal environment.
Breakout areas can also contribute to workplace flexibility by giving employees alternatives to conventional desk-based work.
From Bare Office Space to a Functional Workplace
One of the most important stages in an office fit-out project happens before the finished workplace appears.
The starting point may be a bare or partially finished commercial space. From there, the design-and-build team has to translate a company’s requirements into an actual physical environment.
For the NuWorks project, the design development and 3D perspectives provide a visual representation of the intended workplace before the physical construction is completed. Elcad’s project page specifically notes that realistic 3D visualizations allow clients to assess layouts, lighting, furniture arrangements, interior finishes, and branding opportunities before construction.
This is particularly useful when planning a creative office because design decisions can be reviewed before they become physical installations.


Turning Office Design Concepts Into Construction
A successful office project requires more than an attractive perspective rendering.
The construction stage has to translate drawings and specifications into actual architectural, engineering, electrical, mechanical, plumbing, fire-safety, technology, and furniture requirements.
Elcad’s current services information describes its office fit-out scope as covering pre-construction, construction, and post-construction activities. Its construction services include civil and architectural works, electrical works, mechanical works, structured cabling, plumbing and sanitary works, fire safety, auxiliary works, office renovation, and furniture supply.
This integrated approach can be particularly useful for corporate offices because multiple building systems have to work together.
For example, workstation placement can influence:
- Electrical outlet locations
- Lighting positions
- Data and structured cabling
- Air-conditioning distribution
- Circulation routes
- Furniture installation
- Emergency access
- Fire-safety requirements
This is why office design and construction should not be treated as completely separate activities.
Explore Elcad’s Office Fit-Out and Construction Services
Why BGC Is a Strategic Setting for a Modern Workplace
The project is located in Bonifacio Global City, one of Metro Manila’s major business districts.
BGC’s official website describes the district as a highly walkable urban ecosystem that combines business, commerce, innovation, culture, wellness, and green spaces. It also identifies BGC as a “city that works,” supported by infrastructure, utilities, connectivity, and commercial properties.
The location can therefore complement companies whose operations depend on access to clients, employees, partners, and other businesses.
For a creative organization such as NuWorks, the workplace needs to function not only as a place where employees sit at desks but also as an environment where ideas, communication, presentations, and collaboration happen.
The BGC setting provides the external business environment, while the office interior can be designed to support the organization’s internal working culture.
Office Design Should Support the People Using It
A workplace ultimately needs to work for its users.
That means design decisions should consider how employees actually move through the office and how different teams interact.
For example, an employee might begin the day at a workstation, move into a meeting room for a client discussion, collaborate with colleagues in an open area, and later use a pantry or breakout space.
A successful workplace layout needs to accommodate these transitions without creating unnecessary congestion.
The same principle applies to client-facing areas. A reception or meeting space becomes part of the organization’s physical identity when clients, partners, or prospective employees visit.
For an innovations agency, the workplace can therefore become an extension of the company’s brand and working culture.


The Role of 3D Visualization in Office Fit-Out Projects
Before construction begins, stakeholders need a clear understanding of what the finished workplace is expected to look like.
This is where 3D office visualization becomes valuable.
The NuWorks project includes detailed design perspectives showing proposed workplace areas. Elcad explains that these visualizations help clients review layouts, lighting, furniture arrangements, interior finishes, and branding opportunities before construction.
This process can help stakeholders discuss design decisions using a visual reference rather than relying entirely on technical drawings.
For example, a client can evaluate:
- How workstations are arranged.
- How meeting rooms relate to open work areas.
- How branding elements appear within the reception area.
- How furniture interacts with circulation.
- How finishes work together.
- How the overall workplace atmosphere supports the company’s identity.
For an office project where design and functionality are equally important, this visualization stage can provide an important bridge between concept and construction.
Construction Coordination Is Critical in a Corporate Office
An office fit-out involves many interconnected activities.
Elcad’s service structure includes pre-construction planning, site inspection, interior design and space planning, quantity and cost estimates, permits and licenses, and construction preparation before physical construction begins.
The company’s current construction scope also includes MEPF-related systems, structured cabling, fire safety, office renovation, and furniture supply.
For an office in a commercial building, coordination with property management is also important. Building-specific requirements can affect working hours, deliveries, contractor access, safety procedures, and construction activities.
The Philippine National Building Code establishes minimum requirements governing areas including building design, construction, alteration, repair, conversion, use, occupancy, and maintenance.
As a result, office fit-out planning needs to account for both the client’s workplace requirements and applicable building and regulatory requirements.
Building a Workplace That Can Evolve
A modern workplace should not only address today’s requirements.
Businesses change. Teams grow. Work processes evolve. Technology changes. Departments can be reorganized.
This makes flexibility an important consideration in office planning.
The NuWorks project illustrates this principle through a combination of open workstations, meeting areas, executive spaces, collaboration zones, pantry facilities, and breakout spaces.
Instead of designing every square meter for one single activity, a workplace can incorporate different environments that support changing work patterns.
For companies considering their own office project, this means asking questions such as:
- How many employees will use the workplace?
- Which teams need proximity to one another?
- How often are client meetings held?
- Which activities require privacy?
- How much collaboration space is required?
- What technology infrastructure is necessary?
- How might the workforce change over the next several years?
These questions can help create a workplace that remains useful beyond the initial move-in period.
Frequently Asked Questions
1. Why is workplace design important for an advertising or creative agency?
Creative and innovation agencies often require a combination of focused work areas, collaboration zones, meeting rooms, client-facing spaces, and employee amenities. A workplace layout can therefore be planned around the different activities employees perform throughout the day.
2. How does 3D visualization help with office fit-out?
3D visualization allows stakeholders to review proposed layouts, lighting, furniture arrangements, interior finishes, and branding opportunities before construction. Elcad specifically uses 3D perspectives for the NuWorks project.
3. What services are involved in an office fit-out?
Office fit-out can involve site inspection, space planning, interior design, cost estimation, permits, architectural work, electrical and mechanical systems, structured cabling, plumbing, fire safety, furniture, testing, commissioning, and turnover. Elcad’s current service scope covers these types of activities across its pre-construction, construction, and post-construction stages.
4. Why is BGC suitable for corporate offices?
BGC is a major business district in Metro Manila with commercial properties, connectivity, walkable areas, green spaces, and amenities. BGC’s official website describes the district as an urban ecosystem designed around business, innovation, commerce, wellness, and connection.
5. What should companies consider when planning a 300 sqm office?
Companies should consider employee headcount, department requirements, workstation density, meeting spaces, collaboration areas, circulation, technology infrastructure, electrical capacity, HVAC, fire safety, furniture, building requirements, and future business growth.
Planning Your Own BGC Office Fit-Out?
The NuWorks project demonstrates how a corporate workplace can combine office design, functionality, collaboration, branding, technology, and construction coordination within a defined floor area.
For companies planning a new office, relocation, renovation, or workplace expansion in BGC or elsewhere in the Philippines, the process should begin with understanding the organization’s operational requirements and translating those requirements into a coordinated workplace plan.
Elcad Construction Corporation provides office fit-out, renovation, construction, and design-and-build services covering pre-construction, construction, MEPF coordination, structured cabling, fire safety, furniture, testing, commissioning, and turnover. The company currently lists service coverage across Metro Manila and other major business hubs in the Philippines.
You can also review Elcad’s existing office relocation and fit-out checklist for additional planning considerations. The guide covers budgeting, site inspection, office layout, permits, IT infrastructure, furniture, testing, and turnover.
For companies specifically planning a BGC workplace, Elcad’s 300 sqm advertising office design project provides another example of how 3D visualization and design-and-build planning can translate business requirements into a proposed workplace environment.
Ready to discuss your office design and fit-out requirements? Contact Elcad Construction Corporation