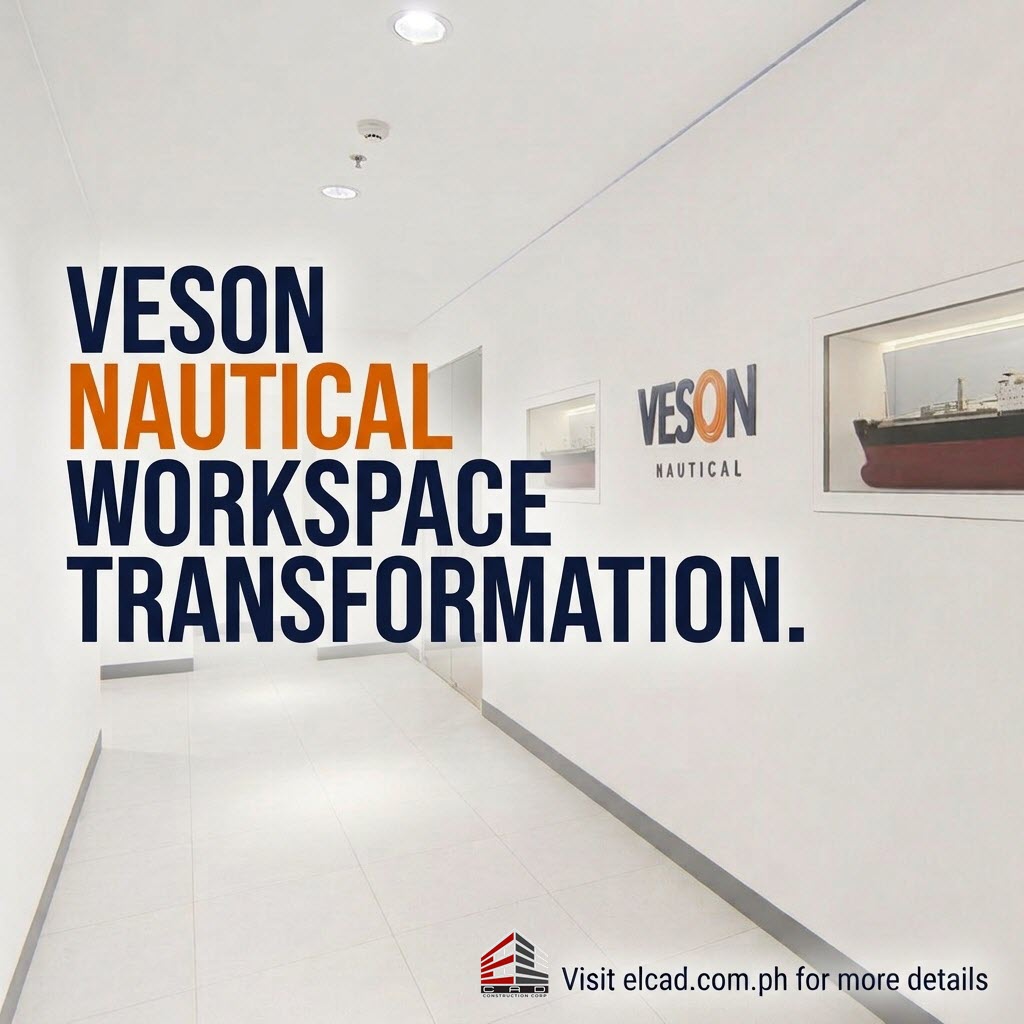
Maritime Corporate Workspace Fitout: Veson Nautical Project
A maritime corporate workspace fitout requires more than an attractive interior. It must translate a company’s identity, operational needs, technology requirements, and workplace culture into a functional environment. For Veson Nautical, Elcad Construction Corporation is bringing this approach to life through an ongoing office fit-out project that moves from design visualization to physical construction.
Veson is a global maritime technology company that provides solutions for commercial maritime trade. Its current platform brings together maritime workflows, data, collaboration, and AI-powered capabilities for organizations across the industry.
For this project, Elcad is transforming the design concept into a workplace that combines maritime-inspired aesthetics with practical office requirements.
Companies planning a similar transformation can also explore Elcad’s office fit-out and design-and-build services for an overview of the complete project process.
Maritime Corporate Workspace Fitout Concept
The design direction for the Veson workplace draws inspiration from the company’s connection to the maritime industry. Deep navy tones, ocean-inspired accents, neutral gray surfaces, and clean white elements create a visual language associated with the sea while maintaining a contemporary corporate character.
However, branding is only one part of the design strategy.
A successful workplace must also support concentration, communication, collaboration, and employee comfort. Therefore, the design incorporates ergonomic workstations, meeting areas, breakout spaces, acoustic considerations, and carefully coordinated technical infrastructure.
This balance between identity and functionality is particularly important for technology-driven organizations. Veson’s business depends on digital workflows and collaboration, so the physical environment must support the people and technology behind those operations.
For additional insight into Veson’s business and maritime technology solutions, visit the official Veson website.
Stage 1: Bare Site Preparation and Infrastructure Setup
Every corporate fit-out begins with a clear understanding of the existing space.
At the initial construction stage, the project team prepares the site for succeeding architectural and technical works. This includes safety checks, measurements, staging, temporary protection, and coordination of construction activities.
The team also begins preparing infrastructure requirements such as mechanical, electrical, and other building services.
At this point, careful coordination is essential. Early decisions can affect partition locations, ceiling systems, lighting, air-conditioning distribution, electrical outlets, data points, and furniture placement later in the project.
Elcad’s pre-construction services include site inspection, space planning, interior design, cost estimation, permits, and construction preparation. This process helps establish a more organized foundation before physical construction progresses.


Stage 2: Partitioning, Mechanical Routing, and Wall Preparation
Once the basic site preparation is complete, construction progresses into partitioning and infrastructure coordination.
Steel studs and drywall systems define rooms and work areas. Glass elements can help maintain visual openness while providing separation where required. At the same time, electrical, data, mechanical, and audiovisual requirements need to be coordinated with the developing layout.
This stage demonstrates why office fit-out construction requires close communication between architectural and engineering teams.
For example, a partition may determine where electrical outlets are installed. Ceiling layouts can affect lighting and air-conditioning distribution. Furniture locations can influence power and data requirements.
Therefore, the physical workplace should not be treated as a collection of separate installations. Each component needs to work with the others.
Stage 3: Architectural Features and Custom Joinery
The next stage focuses on the architectural details that give the workplace its identity.
Custom feature walls, recessed elements, built-in components, and maritime-inspired details can reinforce the overall design concept. These features transform the workplace from a generic commercial interior into an environment that reflects the company’s brand.
Acoustic treatments and carefully selected materials can also improve the experience within meeting rooms, work areas, and collaborative spaces.
For Veson, these architectural details help connect the office environment with the company’s maritime identity while maintaining a professional technology-oriented atmosphere.
The combination of branding, workplace planning, and custom construction is an important part of a successful maritime corporate workspace fitout.
Stage 4: Surface Refinement and Color Coordination
Finishes play an important role in bringing the design visualization closer to the physical workplace.
Color swatches, surface samples, flooring selections, wall finishes, ceiling elements, and architectural details must work together. The selected navy, orange, gray, and off-white tones create visual consistency while allowing specific areas to have their own character.
At this stage, construction teams must also protect completed works while continuing with remaining installations.
Quality control becomes especially important as multiple trades work within the same space. Proper sequencing helps prevent damage to finished surfaces and reduces unnecessary rework.
Essential Elements of a Successful Corporate Fitout
Space Planning and Ergonomics
A corporate office should support the way employees actually work.
Workstations need appropriate circulation space. Meeting rooms should accommodate their intended users. Collaboration areas should remain accessible without disrupting focused work.
Ergonomic planning can also contribute to employee comfort by considering workstation dimensions, seating, lighting, circulation, and overall workplace organization.
Elcad’s space planning and design process begins by understanding project requirements before developing the interior visualization and layout.
Acoustic Engineering
Noise control becomes increasingly important in modern offices.
Open workspaces can encourage communication, but excessive noise can affect concentration. Meeting rooms also require sufficient acoustic privacy for discussions.
For this reason, acoustic materials, partitions, ceiling treatments, furniture placement, and room configuration should be considered during the design stage rather than added as an afterthought.
MEP and HVAC Integration
Mechanical, electrical, plumbing, and fire-safety systems form an important part of any corporate fit-out.
These systems must coordinate with the interior design. Lighting, air-conditioning, electrical distribution, structured cabling, and other technical installations need to align with the final workplace layout.
Elcad’s office fit-out construction services cover architectural, electrical, mechanical, structured cabling, plumbing and sanitary, fire-safety, auxiliary, renovation, and furniture requirements.
Brand Integration
Corporate interiors can communicate brand identity without becoming overly decorative.
Color palettes, feature walls, graphics, materials, furniture, lighting, and architectural details can all contribute to a recognizable workplace environment.
For a maritime technology company such as Veson, subtle maritime references can reinforce brand identity while maintaining a contemporary corporate setting.
Veson’s own company information describes its focus on maritime commerce, technology, collaboration, and connected workflows.
From 3D Visualization to Physical Construction
One of the key advantages of developing detailed 3D visualization before construction is that stakeholders can review the proposed environment before materials and finishes are installed.
The visualization provides a reference for:
- Space planning
- Furniture positioning
- Material selection
- Color coordination
- Lighting concepts
- Feature elements
- Circulation
- Workplace functionality
Once construction begins, the project team can use the approved design direction as a reference while coordinating actual site conditions.
This transition from digital visualization to physical construction requires careful project management. Site conditions may require technical adjustments, but those changes should remain aligned with the approved design intent.
Elcad’s completed office fit-out projects provide additional examples of how workplace concepts are translated into physical environments.
Why Maritime Branding Matters in a Technology Workplace
A technology company’s office does not need to look like a traditional maritime facility to communicate its industry.
Instead, designers can use carefully selected colors, textures, graphics, architectural forms, and materials to create subtle connections with the company’s identity.
This approach can produce a workplace that feels distinctive without compromising functionality.
For Veson, this is particularly relevant because the company operates within a specialized global maritime technology sector. Its website highlights maritime workflows, data, collaboration, and trade as central elements of its platform.
The office therefore becomes more than a place to work. It can also provide a physical representation of the company’s industry, culture, and brand.
Building a Workplace Around Business Needs
Every corporate office has different requirements.
A technology company may require specialized meeting spaces, collaboration zones, data infrastructure, and flexible work areas. A BPO facility may prioritize workstation density and operational efficiency. A headquarters may place greater emphasis on executive spaces, client-facing areas, and brand presentation.
That is why a maritime corporate workspace fitout should begin with business requirements rather than aesthetics alone.
Elcad’s design-and-build approach combines planning, interior design, construction, MEPF coordination, furniture, testing, documentation, and turnover within a coordinated project framework.
For companies preparing an office relocation or expansion, Elcad also provides a corporate office relocation and fit-out checklist that covers important planning considerations before moving into a new workplace.
Sustainability and Indoor Environmental Quality
Modern workplace projects can also consider sustainability during planning and construction.
The Philippine Green Building Code identifies areas such as energy efficiency, water efficiency, material sustainability, solid waste management, site sustainability, and indoor environmental quality as key performance considerations.
For office projects, these principles can influence decisions involving lighting, materials, air-conditioning, indoor environmental quality, and resource use.
The appropriate sustainability measures will depend on the building, project scope, client requirements, and applicable regulations.
Frequently Asked Questions
1. What is a maritime corporate workspace fitout?
A maritime corporate workspace fitout is the process of transforming an office environment for a maritime-related company while incorporating its brand identity, operational requirements, workplace strategy, and technical infrastructure.
2. What does a corporate office fitout include?
Depending on the project scope, a corporate fit-out can include space planning, interior design, partitions, ceilings, flooring, electrical systems, mechanical systems, structured cabling, plumbing, fire-safety provisions, furniture, finishes, testing, documentation, and turnover.
3. How does 3D visualization help an office fitout project?
3D visualization gives clients and project teams a clearer view of the proposed workplace before construction. It can help communicate layouts, materials, furniture, colors, lighting concepts, and architectural features.
4. How can a company incorporate its brand into an office?
Companies can incorporate their brand through color palettes, feature walls, graphics, furniture, materials, signage, lighting, and architectural details. The strongest approach usually connects branding with the overall workplace strategy.
5. How important is acoustic planning in a corporate office?
Acoustic planning helps manage noise and privacy. It is particularly relevant for open workspaces, meeting rooms, collaboration areas, and spaces where confidential discussions take place.
6. What is the difference between a bare-shell space and a fit-out-ready office?
A bare-shell space generally requires more construction and infrastructure work before employees can occupy it. A fit-out-ready space may already have certain base-building services installed, reducing some project requirements. The exact condition depends on the building and lease specifications.
7. How does Elcad manage quality during office construction?
Elcad coordinates design, architectural works, technical systems, construction activities, and post-construction requirements through an end-to-end project process. Its services cover pre-construction, construction, testing and commissioning, documentation, and turnover.
Conclusion
The Veson Nautical project demonstrates how an office fit-out can connect brand identity, workplace functionality, technical coordination, and construction execution.
From the initial 3D visualization to site preparation, partitioning, MEPF coordination, custom architectural features, and final finishes, every stage contributes to the final workplace experience.
A successful maritime corporate workspace fitout does not simply create an attractive office. It creates an environment that reflects the organization while supporting the people, technology, and operations that keep the business moving.
For companies planning a new corporate workplace, office expansion, relocation, or renovation, Elcad Construction Corporation’s office fit-out services provide an end-to-end approach from planning through project completion.
To discuss your upcoming office project, visit the Elcad Construction contact page and share your workplace requirements with the project team.