PLUS BGC Office Fitout: Exploring the 3D Workplace Design
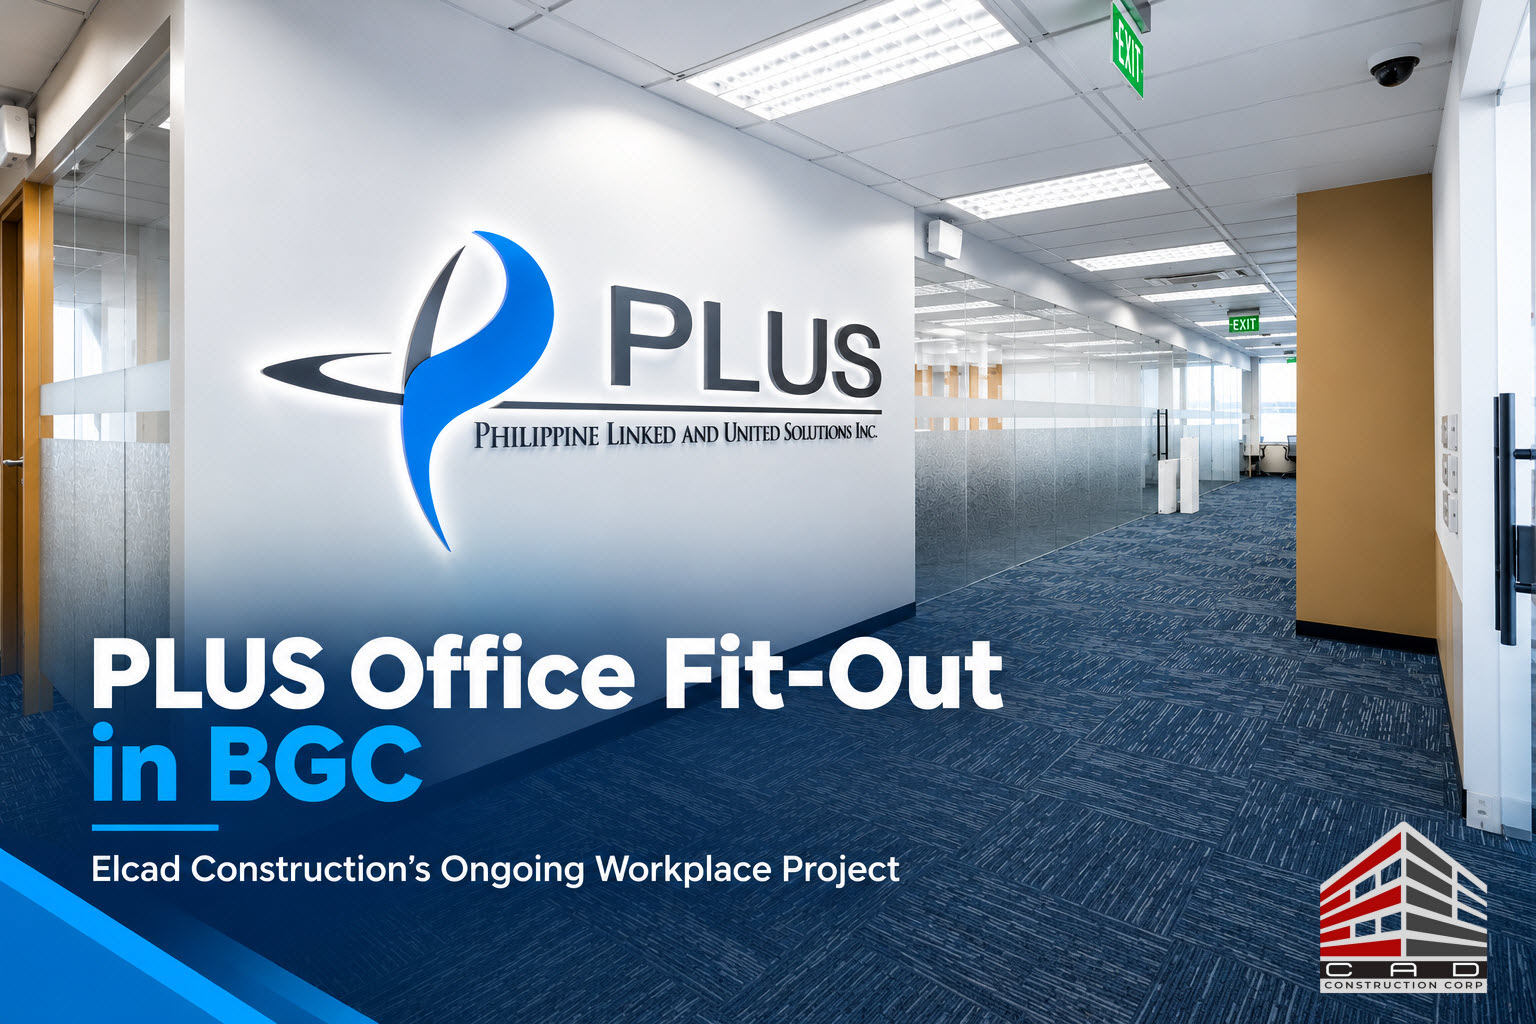
The PLUS BGC office fitout project by Elcad Construction Corporation showcases the planning and design considerations behind a specialized corporate workplace in Bonifacio Global City (BGC), Taguig. Developed for Philippine Linked and United Solutions Inc. (PLUS), this approximately 500 sqm project brings together workplace planning, interior design, and construction coordination for a company operating in the semiconductor and electronics sector.
Before a proposed workplace takes physical form, 3D perspective design provides a practical way to visualize the intended interior. It allows stakeholders to examine spatial arrangements, finishes, furniture concepts, and the overall design direction before construction progresses further.
For this project, Elcad has developed a dedicated design presentation that illustrates the proposed workplace. The visualization is an important reference for understanding how the office design connects with the client’s operational requirements and the practical considerations of fit-out construction.
Understanding the PLUS BGC Office Fitout Project
Philippine Linked and United Solutions Inc. (PLUS) is a Japanese enterprise specializing in integrated circuit (LSI) design technology and semiconductor engineering. Its corporate workplace requires thoughtful consideration of technical operations, employee collaboration, and the everyday needs of a professional business environment.
The PLUS BGC office fitout covers approximately 500 square meters in Bonifacio Global City, Taguig City. According to Elcad Construction’s project information, fit-out works commenced in 2026.
Planning a specialized office involves more than selecting attractive finishes or arranging furniture. The team must consider how employees will use the available space, how different functions relate to one another, and how technical infrastructure can be coordinated with the interior layout.
Several considerations guide this process:
- Space planning: Allocating the available floor area according to the client’s workplace requirements.
- Workplace functionality: Establishing practical relationships between workstations, meeting rooms, administrative areas, and shared facilities.
- Corporate presentation: Developing an interior design that communicates a professional business identity.
- Technical coordination: Aligning architectural elements with electrical, mechanical, data, and other building systems.
- Construction quality: Ensuring that installation work follows the approved plans and specifications.
By addressing these elements together, the project team can establish a clearer direction for design development and construction execution.
PLUS BGC Office Fitout: The Importance of 3D Perspective Design
Three-dimensional visualization helps translate architectural concepts into a visual representation that clients and project teams can understand more easily.
For the PLUS BGC office fitout, the 3D perspective design provides a reference for examining the proposed workplace before all construction activities are complete. It also helps stakeholders discuss the relationship between interior elements and the overall office environment.
Explore the PLUS BGC workplace fitout 3D perspective design to view the dedicated project presentation on Elcad Construction’s website.
How 3D Visualization Supports Design Decisions
A three-dimensional perspective can help communicate the intended appearance and organization of a workplace. Instead of relying entirely on technical drawings, stakeholders can review a visual representation of the proposed interior.
For example, visualization can help with:
- Understanding the overall interior design direction.
- Reviewing the relationship between workstations and shared spaces.
- Evaluating proposed furniture arrangements and finish combinations.
- Discussing the reception area’s appearance and corporate identity.
- Identifying design questions that require further review.
Furthermore, visualization can improve communication between the client, designer, and construction team. When stakeholders can see how the proposed elements fit together, they have a clearer basis for discussing preferences and clarifying requirements.
However, a rendering is not a replacement for technical documentation. Accurate dimensions, coordinated architectural and engineering drawings, material specifications, and site verification remain essential for construction.
Workplace Design Considerations for a Technology Company
Technology-oriented workplaces may need to support individual concentration, team collaboration, administrative functions, and specialized infrastructure. Therefore, a successful layout should reflect the company’s working requirements rather than focus exclusively on aesthetics.
1. Functional Workstation Arrangements
Workstations should accommodate employees’ daily activities while maintaining practical circulation routes.
In addition, planning should account for desk dimensions, seating, power outlets, data connections, and access to shared facilities. These elements need to work together so that the finished workplace remains practical for everyday use.
A well-considered layout balances efficient space utilization with comfort, accessibility, and operational needs. Simply maximizing the number of desks does not necessarily create a more effective office.
2. Meeting Rooms and Collaboration Areas
Meeting spaces support discussions, project coordination, and communication between teams. Their locations should reflect how frequently employees use them and how they relate to surrounding work areas.
For instance, frequently used meeting rooms may benefit from convenient access, while confidential discussions may require suitable acoustic separation.
Consequently, meeting spaces should be incorporated into the initial workplace plan rather than added as an afterthought.
3. Reception Design and Corporate Identity
The reception area can establish the first impression visitors receive when entering an office. Its appearance should communicate professionalism while providing a practical point of arrival.
The published PLUS project information identifies a reception entryway featuring a backlit 3D acrylic logo against white walls. This design element can provide a visual focal point while reinforcing the company’s identity.
Nevertheless, reception planning must also account for visitor movement, circulation, lighting, and access to adjoining spaces. The goal is to balance visual impact with everyday functionality.
4. Building Services and Technical Infrastructure
Electrical installations, lighting, air-conditioning, structured cabling, and other building services must be coordinated with the interior design.
For example, workstation positions can affect the placement of electrical outlets and data connections. Similarly, ceiling plans must accommodate lighting fixtures, air-conditioning equipment, and applicable fire protection systems.
Early coordination helps identify potential conflicts before different installations begin. As a result, the team can reduce avoidable adjustments and establish a more orderly construction sequence.
The final arrangements must follow the approved design, technical specifications, and applicable regulatory requirements.
Coordinating Design and Construction
An attractive design concept must ultimately be translated into a workplace that can be constructed safely and accurately.
For the PLUS BGC office fitout, coordination between design development and construction planning is important because architectural finishes, furniture, electrical systems, mechanical equipment, and other installations must work together.
The process typically involves reviewing the approved layout, checking dimensions, confirming material specifications, and identifying interfaces between different work packages.
In addition, construction planning must account for building administration procedures, contractor access, material deliveries, safety requirements, and permitted work schedules.
From 3D Visualization to Technical Documentation
Different project documents serve different purposes throughout the fit-out process.
- 3D perspectives communicate the proposed visual appearance and spatial experience.
- Architectural drawings establish layouts, dimensions, and construction details.
- Engineering documents coordinate electrical, mechanical, and other building systems.
- Material specifications identify the required finishes and product characteristics.
- Construction documentation supports installation planning, inspection, and coordination.
Together, these documents help connect the intended design with the practical requirements of construction.
Moreover, changes to one element may affect other parts of the project. For instance, relocating workstations could require adjustments to power outlets, data points, lighting, or furniture specifications.
Therefore, project stakeholders should review proposed changes carefully and communicate approved revisions to the relevant teams before implementation.
Quality Control and Regulatory Compliance
Quality control should be integrated into every relevant stage of construction rather than postponed until the final inspection.
Depending on the approved scope, inspections may cover partitions, ceiling finishes, electrical works, lighting, air-conditioning coordination, structured cabling, furniture installation, and general workmanship.
Regular checks can help identify discrepancies between the approved documents and the work being performed. Furthermore, coordination between trades helps ensure that installation activities occur in an appropriate sequence.
Office fit-out projects in BGC may also require compliance with building administration rules and applicable Philippine regulations. Depending on the scope, these may include building permits, electrical and mechanical provisions, fire safety requirements, and other necessary approvals.
The National Building Code of the Philippines, Presidential Decree No. 1096, is an important regulatory reference for applicable building work. For official Philippine government issuances, consult the Official Gazette of the Republic of the Philippines.
Specific requirements should be confirmed with the relevant authorities and building management based on the property and approved project scope.
Why Workplace Planning Matters in BGC
Bonifacio Global City is a major commercial district in Metro Manila, with offices serving businesses across technology, finance, professional services, and other industries.
For organizations operating in this environment, the workplace supports both daily operations and the wider business experience. Employees need an environment that accommodates their responsibilities, while visitors may encounter the office during meetings, recruitment activities, or business presentations.
A thoughtfully planned office can reinforce a professional corporate identity while supporting the activities taking place inside it.
However, workplace effectiveness depends on more than appearance. Circulation, lighting, furniture arrangements, acoustics, access to facilities, and technical infrastructure also influence how employees use the space.
For this reason, office design should balance visual presentation with operational requirements and the realities of the available floor area.
Elcad Construction’s Design-and-Build Approach
Elcad Construction Corporation provides office fit-out, renovation, and design-and-build services for businesses in Metro Manila and other major commercial centers across the Philippines.
With more than 25 years of industry experience, the company supports projects involving workplace planning, interior design, construction, construction management, MEPF coordination, and office furniture supply and installation.
An integrated approach helps align the client’s requirements with the practical considerations of design development and construction. It also provides a framework for coordinating architectural elements, engineering systems, finishes, and furniture within the planned workplace.
For corporate clients, effective coordination can improve communication among project stakeholders and establish a clearer basis for reviewing scope, technical requirements, and construction quality.
Businesses can explore Elcad’s office fit-out and construction project portfolio to learn about its workplace projects and design-and-build experience.
Key Takeaways from the PLUS BGC Office Fitout
The PLUS BGC office fitout highlights the value of connecting workplace planning, 3D visualization, technical coordination, and construction execution.
Although every company has different operational requirements, several principles apply to most corporate office projects.
First, define the organization’s workplace needs before finalizing the layout. Next, coordinate architectural and engineering requirements early enough to identify potential conflicts. Then, maintain communication among the client, contractor, technical teams, and building administration throughout construction.
Finally, evaluate the finished work against the approved drawings, specifications, and project requirements rather than appearance alone.
These principles can help businesses make informed decisions when planning a new office, relocating to another property, or renovating an existing workplace.
Frequently Asked Questions About the PLUS BGC Office Fitout
1. What is the PLUS BGC office fitout project?
It is an approximately 500 sqm corporate workplace project by Elcad Construction Corporation for Philippine Linked and United Solutions Inc. (PLUS), located in Bonifacio Global City, Taguig. Elcad’s project information states that fit-out works commenced in 2026.
2. Where can I view the PLUS BGC office 3D perspective design?
The 3D perspective design is presented on Elcad Construction’s dedicated project page for the Precision BGC Workplace Fitout for Philippine Linked and United Solutions Inc.
3. Why is 3D perspective design useful for office fit-out projects?
It helps stakeholders visualize the proposed interior before construction is complete. In addition, it supports discussions about layout, furniture, finishes, and corporate presentation. However, technical drawings and specifications are still necessary for construction.
4. What should businesses consider when planning a corporate office fit-out?
Important considerations include floor area, workstation arrangements, meeting spaces, reception design, electrical and data infrastructure, air-conditioning, safety requirements, construction schedules, and building administration rules.
5. How does design-and-build coordination support office construction?
It connects design decisions with construction requirements, helping stakeholders coordinate technical interfaces, communicate changes, and review installation work against the approved plans and specifications.
6. Does Elcad Construction provide office fit-out services outside BGC?
Yes. Elcad Construction provides office fit-out and design-and-build services across Metro Manila and other major business hubs in the Philippines. Businesses can contact the company to discuss their project location, size, scope, and requirements.
Planning Your Next Corporate Office Project?
Whether your organization is developing a new corporate office, renovating an existing workplace, or expanding into another business district, a well-coordinated design and construction process can help translate business requirements into a practical working environment.
Contact Elcad Construction Corporation to discuss your office fit-out requirements and explore how a coordinated design-and-build approach can support your next project.
A successful workplace begins with clear planning and continues through careful design coordination, quality control, and construction delivery.