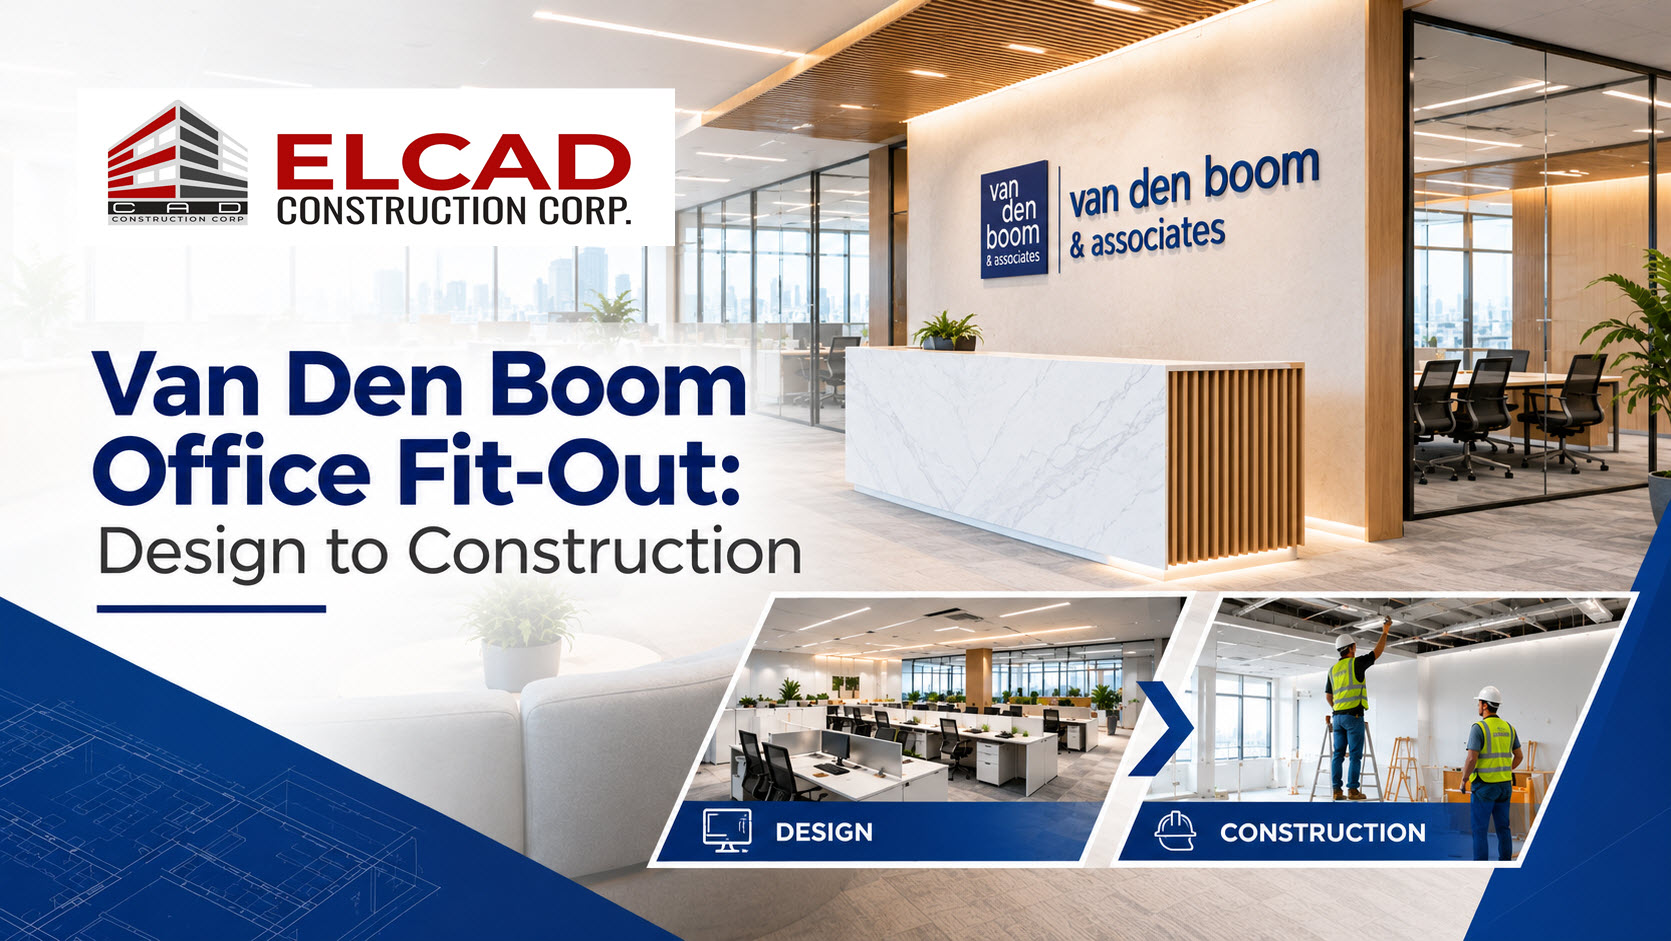
Van Den Boom Fit-Out: From Design to Construction
The Van Den Boom fit-out project highlights how thoughtful office planning and coordinated construction can help businesses create professional, functional work environments. Through its design-and-build expertise, Elcad Construction Corporation works to translate client requirements into practical workplace solutions, connecting design concepts with the technical details needed for construction.
An office fit-out involves more than choosing furniture, colors, and finishes. It requires careful space planning, coordination of building systems, material selection, construction management, and attention to the client’s operational requirements. For the Van Den Boom project, the design-to-construction process provides a useful look at how these elements work together to shape a corporate workspace.
Understanding the Van Den Boom Fit-Out Project
Every successful office project begins with a clear understanding of the client’s needs. Businesses must consider how employees will use the space, how teams will collaborate, and how the workplace should represent the organization’s professional identity.
The Van Den Boom fit-out reflects the importance of connecting workplace design with practical construction planning. By establishing a clear project direction, the design-and-build team can coordinate the different elements that contribute to a functional and visually cohesive office.
Key considerations in an office fit-out include:
- Space planning: Organizing work areas and shared spaces to support everyday operations.
- Interior design: Selecting finishes, colors, lighting, and furniture that create a consistent workplace aesthetic.
- Technical coordination: Aligning electrical, mechanical, plumbing, and other building systems with the proposed layout.
- Construction planning: Coordinating labor, materials, schedules, and installation activities.
- Quality control: Reviewing completed work against approved drawings, specifications, and project requirements.
These considerations help establish a practical foundation for the project and support informed decisions throughout design development and construction.
From Office Design to Construction
A well-managed office fit-out follows a coordinated process. Each stage helps the project team resolve requirements, anticipate challenges, and prepare for the next phase of work.
1. Planning and Requirements Assessment
The project team begins by identifying the client’s priorities, operational needs, preferred design direction, budget, and target schedule. A clear understanding of these requirements helps guide the decisions that follow.
The team also reviews the available office space and identifies important site conditions. Existing building systems, access restrictions, and property management requirements can influence both the design and the construction approach.
Early coordination helps the client and contractor establish realistic expectations before major project decisions take effect.
2. Space Planning and Interior Design
Space planning determines how the office will function. The layout should support employee movement, communication, privacy, and the activities that take place throughout the workday.
Interior design then develops the visual direction of the workplace. The team evaluates finishes, lighting, furniture, and other interior elements to create a cohesive environment that reflects the client’s requirements.
During the Van Den Boom fit-out, coordinated design development provides a framework for aligning the proposed workplace with practical construction considerations. Design reviews also give stakeholders an opportunity to discuss their preferences and clarify requirements before the team proceeds with detailed implementation planning.
3. Engineering and Technical Coordination
Office interiors rely on building systems that must work together. Lighting, power distribution, air-conditioning, plumbing, fire protection, and communications infrastructure all require appropriate planning.
Elcad Construction’s design-and-build approach connects interior requirements with construction coordination. This process helps the project team identify potential conflicts between architectural elements and engineering systems before they create problems on site.
For example, the team must coordinate lighting positions with ceiling layouts and consider electrical outlets when planning workstation arrangements. Early coordination can reduce unnecessary adjustments, material waste, and avoidable rework.
4. Construction Preparation and Execution
Once the client approves the relevant plans and the project team secures the required permissions, construction can proceed according to the agreed scope and schedule.
Depending on the approved project requirements, office fit-out work may involve partitions, ceilings, flooring, painting, lighting installation, electrical works, mechanical systems, and furniture installation.
The project team coordinates these activities to maintain a logical sequence of work. Supervisors monitor workmanship, material use, site safety, and progress while addressing issues that arise during construction.
Effective coordination also helps keep design decisions aligned with the practical realities of site conditions.
5. Quality Checks and Project Turnover
Before the client occupies the office, the project team reviews the completed work and identifies any outstanding items. Inspections and punch-list reviews help the team address deficiencies and confirm that installations meet the agreed project requirements.
The team also coordinates relevant testing, documentation, and turnover activities. Depending on the project scope, these activities may include checking lighting and electrical systems, reviewing installed fixtures, and confirming the condition of finished surfaces.
A structured handover gives the client a clearer understanding of the completed work and helps prepare the workplace for business operations.
Why Design-and-Build Coordination Matters
The Van Den Boom fit-out demonstrates the value of considering design and construction as connected parts of one project.
When design decisions and construction requirements work together, the project team can evaluate practical considerations earlier and coordinate activities more effectively.
A coordinated approach offers several advantages:
- Clearer communication: A structured workflow helps stakeholders review requirements, decisions, and project changes.
- Better technical coordination: Design and engineering considerations can inform construction planning from the beginning.
- More informed budgeting: Early scope development helps the client understand the relationship between design choices, materials, and project costs.
- Improved schedule planning: Procurement, site preparation, and construction activities can follow a coordinated programme.
- Consistent quality control: The team can compare site work with approved drawings and specifications throughout the project.
These benefits depend on clear project requirements, timely approvals, realistic scheduling, and effective collaboration among the client, designers, engineers, building management, and contractor.
Creating a Functional and Professional Workplace
An effective office should support the people who use it every day. Beyond visual appeal, the design should consider employee comfort, workflow, accessibility, lighting, and the relationship between individual and shared work areas.
Businesses should also consider how their needs may change over time. Flexible layouts, practical storage, suitable meeting spaces, and properly planned infrastructure can help an office accommodate changing operational requirements.
Material selection also deserves careful attention. Durable finishes and suitable furniture can help manage long-term maintenance needs, while efficient lighting and thoughtful space planning can improve the everyday workplace experience.
Through careful planning and coordinated implementation, an office fit-out can create a more organized and professional environment that supports business activities.
Elcad Construction’s Design-and-Build Expertise
Elcad Construction Corporation provides office fit-out, interior design, construction management, and design-and-build services for corporate clients in the Philippines. With more than 25 years of industry experience, the company helps businesses plan and execute workplace projects through an integrated approach.
Its services cover key stages of office development, from space planning and interior design to construction, MEPF coordination, and office furniture supply and installation.
For corporate clients, coordinating these requirements helps connect the intended design with the practical demands of construction. Clear communication, careful planning, and consistent site supervision also help the team manage project requirements throughout implementation.
Businesses planning a new office or workplace renovation can explore Elcad’s office fit-out and design-and-build services to learn more about its capabilities. They can also browse Elcad’s project portfolio for examples of corporate workspace projects.
Frequently Asked Questions About the Van Den Boom Fit-Out
1. What is the Van Den Boom fit-out project?
The Van Den Boom fit-out is an office project associated with Elcad Construction Corporation. It provides a context for discussing workplace planning, interior design, construction coordination, and the steps involved in developing a corporate office.
2. What does an office fit-out include?
An office fit-out may include space planning, interior design, partitions, ceilings, flooring, lighting, electrical and mechanical works, furniture installation, and other requirements based on the approved project scope.
3. Why should businesses coordinate office design and construction?
Coordinating design and construction helps the project team identify technical issues earlier, manage changes, align material choices with the budget, and plan site activities more effectively.
4. What factors affect an office fit-out schedule?
Office size, design complexity, existing site conditions, building approvals, material availability, engineering requirements, and changes to the project scope can all affect the schedule.
5. How can businesses maintain quality during an office fit-out?
Businesses should establish clear specifications, review design documents, monitor construction progress, conduct inspections, and resolve outstanding items before project turnover.
6. Does Elcad Construction provide office fit-out services beyond Metro Manila?
Elcad Construction serves corporate clients in Metro Manila and other major business hubs in the Philippines. Businesses can contact the company to discuss their project location, requirements, and proposed scope of work.
Start Your Office Fit-Out Project with Elcad Construction
A successful office fit-out requires more than a good design. It calls for coordinated planning, technical expertise, careful construction management, and consistent attention to quality.
The Van Den Boom fit-out reinforces the importance of connecting design intent with practical construction requirements. By working with an experienced design-and-build contractor, businesses can establish a clear project direction and make more informed decisions throughout the process.
Planning a new corporate office or renovation? Visit Elcad Construction Corporation or contact our team to discuss your office fit-out requirements.