SUEZ Sustainable Office Expansion: Phase 2 Design
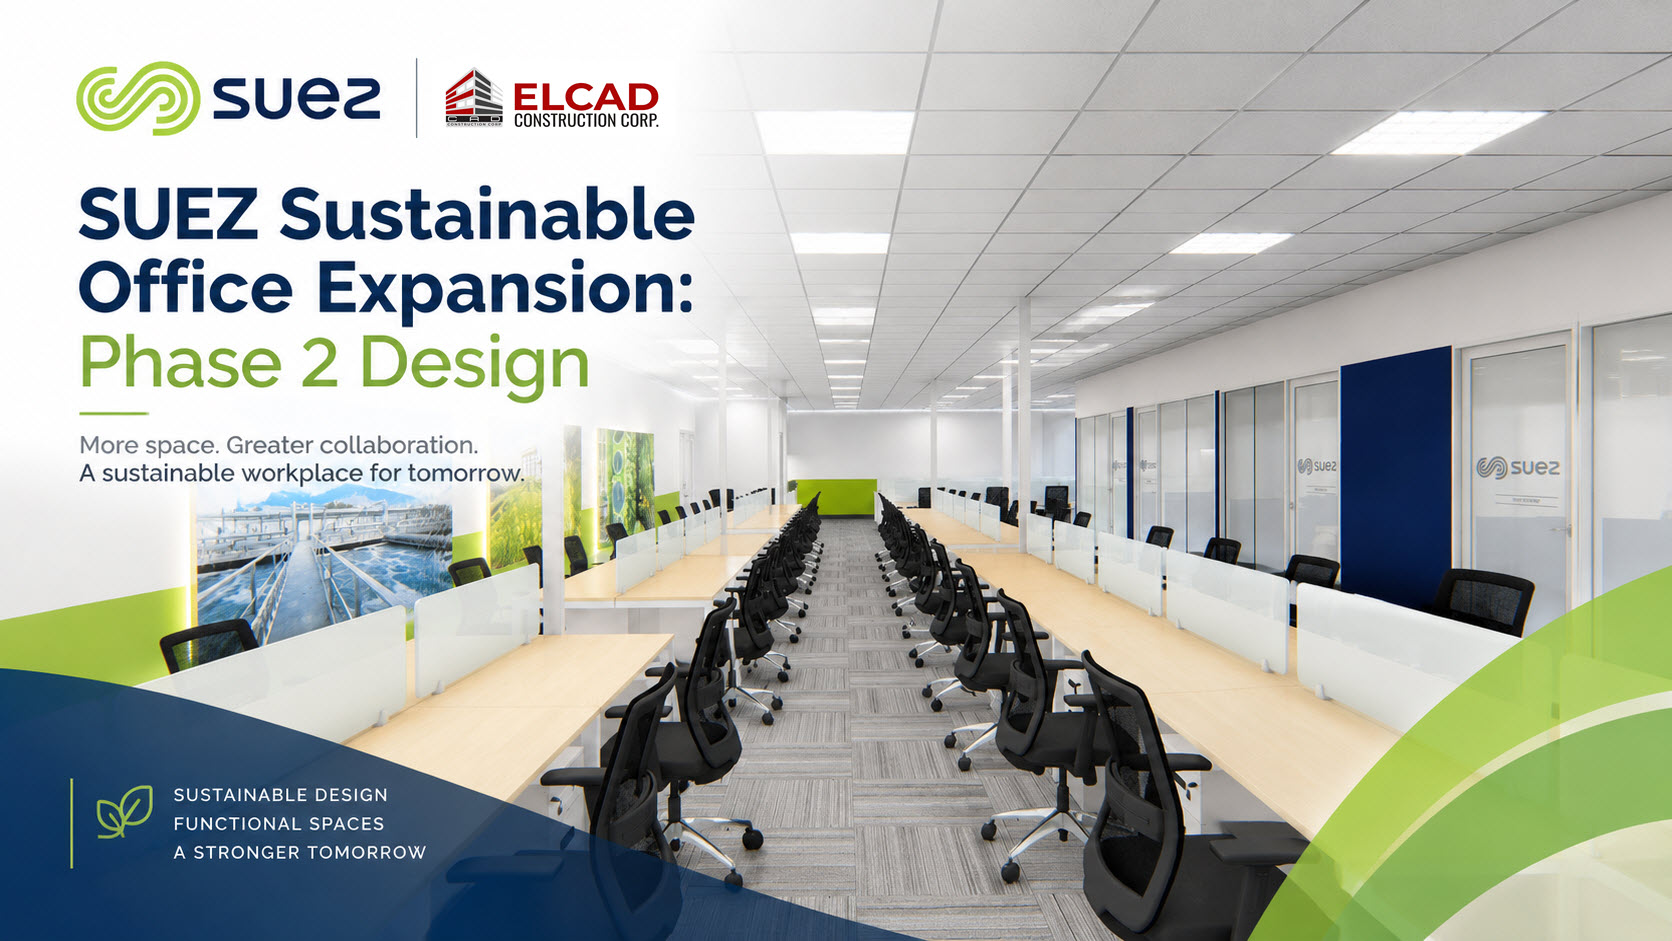
The SUEZ sustainable office expansion by Elcad Construction Corporation showcases how strategic space planning and thoughtful corporate interior design can support a growing workplace. This ongoing 350-square-meter Phase 2 project focuses on extending SUEZ International’s office environment while maintaining a cohesive corporate identity. Through detailed 3D perspective design, the proposed workspace brings together organized workstations, glass-partitioned offices, conference rooms, storage solutions, and employee amenities.
As a global organization operating in water and waste management, SUEZ has a strong connection to environmental responsibility. Therefore, its office expansion presents an opportunity to explore how functional workplace planning, efficient space utilization, and a consistent visual identity can support daily business operations.
SUEZ Sustainable Office Expansion: Project Overview
The SUEZ International Phase 2 project is a 350-square-meter corporate office expansion developed through a detailed perspective design by Elcad Construction Corporation. The design aims to accommodate additional workplace requirements while maintaining visual and functional continuity with the existing office.
Project details:
- Client: SUEZ International
- Project: Phase 2 corporate office expansion
- Floor area: 350 square meters
- Project year: 2026
- Design stage: 3D perspective visualization
- Design focus: Workplace functionality, space utilization, corporate branding, and sustainability-conscious planning
- Design and build partner: Elcad Construction Corporation
Explore the SUEZ Phase 2 sustainable corporate office interior project to view the perspective design and understand the proposed workplace arrangement.
How the SUEZ Phase 2 Perspective Design Supports Workplace Planning
A 3D perspective design helps clients visualize an office before construction or implementation. Instead of reviewing floor plans alone, decision-makers can see how workstations, partitions, furniture, finishes, and shared facilities may look together.
For the SUEZ sustainable office expansion, this visualization is particularly useful because the new space must relate to an existing workplace. The design needs to consider employee movement, workstation capacity, shared facilities, and the relationship between individual work areas.
The perspective design helps communicate several priorities:
- Space utilization: Organizing workstations and shared facilities within the available 350-square-meter area.
- Workplace continuity: Creating a cohesive extension of the existing office.
- Functional zoning: Providing distinct areas for focused work, meetings, management, storage, and breaks.
- Corporate identity: Integrating SUEZ’s brand colors and environmental graphics into the proposed interior.
- Design coordination: Giving stakeholders a visual reference for reviewing layouts and identifying changes before implementation.
Consequently, 3D visualization can improve communication among the client, designer, contractor, and other project stakeholders. It also provides an opportunity to discuss potential layout conflicts before they affect construction planning or procurement.
Sustainable Office Expansion Through Efficient Space Utilization
Sustainable office design involves more than selecting environmentally friendly materials. It also includes using available space effectively, minimizing unnecessary waste, and planning for long-term functionality.
In the SUEZ Phase 2 design, open-plan workstation arrangements help organize the available floor area. However, an efficient layout should do more than maximize desk capacity. It must also allow sufficient circulation, access to shared facilities, and practical working conditions.
Organized Workstations for a Growing Team
The proposed design incorporates linear workstation arrangements, ergonomic seating, modesty and acoustic partitions, and integrated wire management.
These features address common requirements in a corporate office. For example, ergonomic seating supports appropriate workstation setup, while partitions provide visual separation between neighboring employees. Meanwhile, integrated cable management helps keep desks organized and supports easier access to power and data connections.
In addition, consistent workstation layouts can make the office easier to maintain as the organization grows. Final workstation capacity and spacing should still be verified against applicable accessibility, circulation, safety, and building requirements.
Private Offices and Meeting Rooms for Better Coordination
A growing workplace needs a balance between open collaboration and private discussions. Accordingly, the SUEZ perspective design includes glass-partitioned managerial offices and conference rooms.
Glass partitions establish separate functional areas while preserving visual openness. Conference rooms provide designated spaces for meetings, presentations, and team discussions. Similarly, managerial offices can accommodate focused work and conversations that require greater privacy.
However, the actual level of acoustic privacy will depend on the selected glass system, door seals, ceiling details, and other construction specifications. These factors should be reviewed during technical design and coordination.
SUEZ Corporate Office Design: Storage and Employee Amenities
Storage and shared amenities contribute to an organized workplace. Without proper planning, personal belongings, office supplies, and shared equipment can occupy valuable workstation or circulation space.
The SUEZ Phase 2 design incorporates high-density personal lockers, built-in wooden supply shelves, and centralized utility stations. These features provide designated locations for personal items and commonly used resources.
As a result, employees can have clearer work surfaces, while facilities teams can manage supplies more systematically. Centralized storage may also reduce the need for scattered cabinets throughout the office.
The proposed layout also includes a dedicated coffee nook. This amenity provides a designated place for refreshments and informal interaction. Moreover, separating the coffee area from primary workstations can help organize different workplace activities.
Ultimately, the effectiveness of these features depends on their placement, capacity, accessibility, and suitability for the number of employees using the space.
Reflecting SUEZ’s Environmental Identity Through Interior Design
SUEZ works in water and waste management, making environmental responsibility an important part of its corporate identity. Readers can learn more about the company’s activities and priorities through the official SUEZ website.
The SUEZ Phase 2 perspective design incorporates signature brand colors, custom frosted glass film, and large-format wall graphics depicting renewable energy and water treatment facilities.
These elements connect the proposed interior with the company’s work. Rather than limiting branding to a reception logo, the concept integrates visual identity into work areas and shared spaces.
Furthermore, environmental graphics can create visual interest along circulation routes and within meeting areas. When carefully coordinated, they can help employees and visitors recognize the organization’s identity while reinforcing its connection to environmental services.
Nevertheless, visual branding alone does not establish environmental performance. Actual sustainability outcomes depend on practical measures such as material selection, lighting efficiency, energy consumption, water use, waste management, and maintenance requirements.
Therefore, companies should evaluate these measures alongside interior aesthetics when planning an environmentally conscious workplace.
Why 3D Visualization Matters for Office Fit-Out Planning
Office expansion involves multiple interconnected decisions. A workstation layout, for instance, can affect electrical distribution, data cabling, lighting, air-conditioning, fire safety, and circulation.
For this reason, reviewing a design before implementation can help teams identify potential conflicts and clarify project requirements.
The SUEZ sustainable office expansion uses perspective visualization to communicate the intended relationship between workstation rows, enclosed offices, storage areas, branded surfaces, and employee amenities.
A structured design review can help stakeholders:
- Confirm the intended layout and functional zoning.
- Review workstation capacity and circulation requirements.
- Coordinate furniture dimensions with room layouts.
- Identify interfaces with electrical, mechanical, and data systems.
- Align finishes and corporate branding with client expectations.
- Resolve design questions before relevant procurement and site activities proceed.
Additionally, early coordination can reduce avoidable revisions and help establish a clearer basis for cost estimates and implementation planning.
It is important to note that 3D renderings are visualization tools. They do not replace approved construction drawings, engineering calculations, actual site measurements, or regulatory approvals. Final implementation must follow the approved technical documents and applicable requirements.
Elcad Construction’s Approach to Corporate Office Expansion
Elcad Construction Corporation provides office fit-out and design-and-build services for businesses developing, renovating, or expanding their workplaces.
The SUEZ sustainable office expansion illustrates how perspective design can help organize discussions around workspace requirements, furniture, branding, and functionality. An integrated project approach can also support communication between design and construction teams.
Depending on the agreed scope, corporate office projects may involve space planning, interior design, construction documentation, mechanical, electrical, plumbing and fire protection coordination, construction management, and furniture supply and installation.
These activities require coordination to ensure that the design intent aligns with technical requirements, site conditions, budget, and the client’s operational priorities.
Businesses can learn more about Elcad Construction Corporation and its office fit-out and design-and-build services.
Planning Your Own Sustainable Corporate Office Expansion
Businesses planning an office expansion should begin by defining their workplace requirements. First, determine the expected employee headcount, workstation capacity, meeting-room needs, storage requirements, and shared amenities.
Next, assess the existing floor plan, building services, lease restrictions, access conditions, and applicable building requirements. These considerations establish the practical boundaries for the proposed design.
The design team can then develop a coordinated layout covering circulation, lighting, ventilation, electrical and data provisions, accessibility, fire and life safety, and furniture requirements. Where appropriate, 3D perspective views can help stakeholders evaluate the arrangement before technical documentation is finalized.
Budget and scheduling also deserve early attention. Material availability, building administration procedures, work-hour restrictions, and the need to maintain business operations can influence implementation.
Finally, establish a clear approval process so the client, design team, contractor, suppliers, and building management can resolve decisions efficiently. This approach helps align the finished design with business needs and practical site conditions.
Conclusion: A Functional Workplace Designed for Growth
The SUEZ sustainable office expansion demonstrates how thoughtful planning can help an organization create additional workplace capacity while maintaining continuity with its existing corporate environment.
Through its 350-square-meter Phase 2 perspective design, Elcad Construction brings together open-plan workstations, glass-partitioned offices, conference rooms, organized storage, corporate graphics, and employee amenities in one coordinated concept.
Moreover, the project highlights the value of 3D visualization in communicating design intent before implementation. By evaluating space utilization, circulation, furniture, branding, and technical coordination early, businesses can make more informed decisions about their workplaces.
For organizations preparing to expand, the key is to balance aesthetics with functionality, technical requirements, and long-term operational needs.
Planning a corporate office expansion or fit-out project? Contact Elcad Construction Corporation to discuss your requirements and explore workplace design-and-build solutions tailored to your organization.
Frequently Asked Questions
1. What is the SUEZ International Phase 2 office project?
The SUEZ International Phase 2 project is a 350-square-meter corporate office expansion featured in Elcad Construction Corporation’s project portfolio. Its perspective design focuses on workstations, managerial offices, conference rooms, storage, corporate branding, and employee amenities.
2. What is the purpose of the SUEZ sustainable office expansion?
The design aims to extend the existing office while organizing additional work areas and shared facilities. It emphasizes efficient space utilization, functional zoning, workplace continuity, and consistency with SUEZ’s corporate identity.
3. Why is 3D perspective design important for office fit-out projects?
3D perspective design allows stakeholders to visualize proposed furniture, partitions, finishes, and shared spaces before implementation. It supports design reviews and helps identify layout concerns early. However, approved construction drawings and engineering documentation remain essential.
4. What features are included in the SUEZ Phase 2 office design?
The proposed design includes linear open-plan workstations, ergonomic seating, partitions, integrated wire management, glass-partitioned managerial offices, conference rooms, personal lockers, built-in supply shelves, centralized utility stations, a coffee nook, and SUEZ-branded interior graphics.
5. How can sustainable office design improve space utilization?
Sustainable office planning can help businesses use existing space more effectively, organize storage, reduce unnecessary duplication, and support adaptable workplace arrangements. Actual environmental benefits depend on the materials, building systems, and operating practices selected.
6. What should businesses consider before expanding an office in the Philippines?
Businesses should assess employee capacity, workstation requirements, meeting rooms, storage, circulation, building services, accessibility, fire safety, budget, scheduling, and building administration requirements. Early coordination among the client, designer, contractor, and building management can help reduce avoidable changes.
7. Does a 3D office rendering guarantee the final construction result?
No. A rendering illustrates the intended design but does not guarantee an identical finished result. Final outcomes depend on approved drawings, specifications, site conditions, material availability, workmanship, technical coordination, and project execution.
8. How can Elcad Construction help with a corporate office fit-out?
Elcad Construction Corporation provides office fit-out and design-and-build services. Depending on the agreed project scope, these services may include space planning, interior design, technical coordination, construction, and office furniture supply and installation.