Fit Out Construction #49
Fit Out Construction #49
The Project
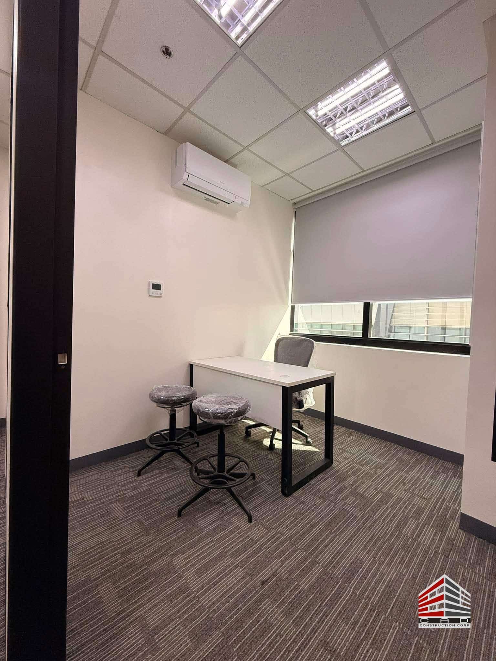
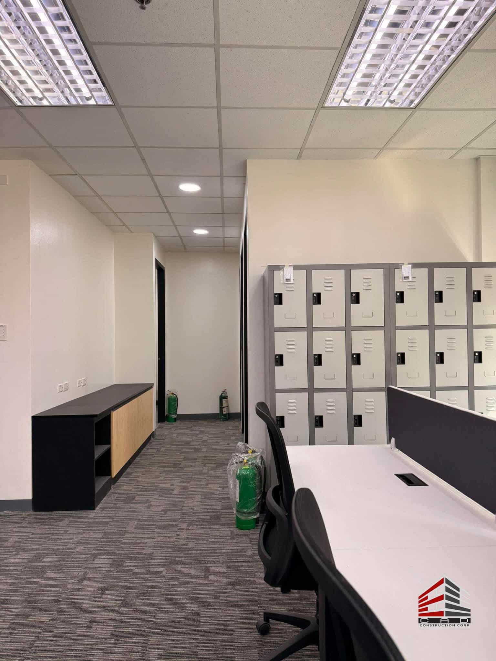
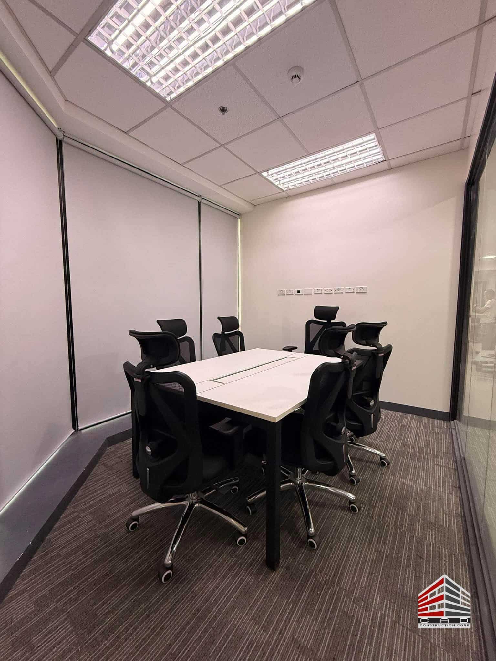
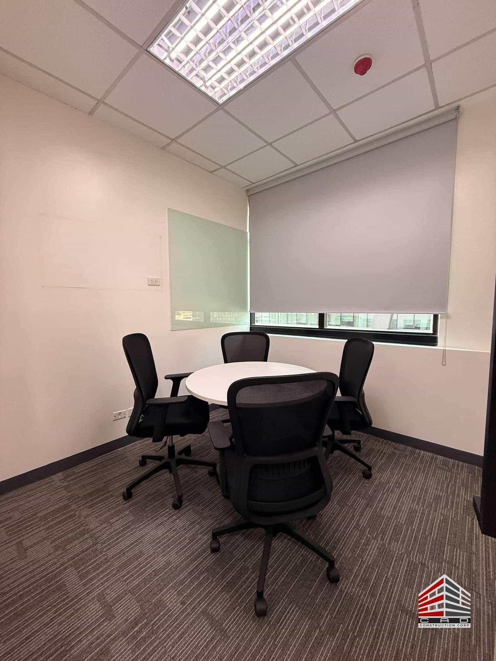
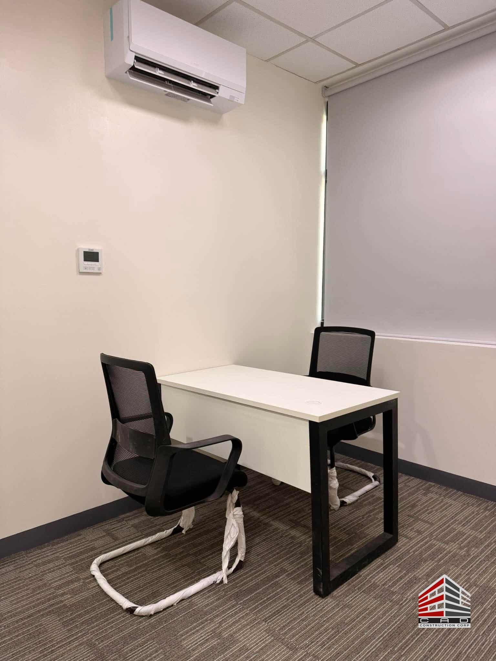
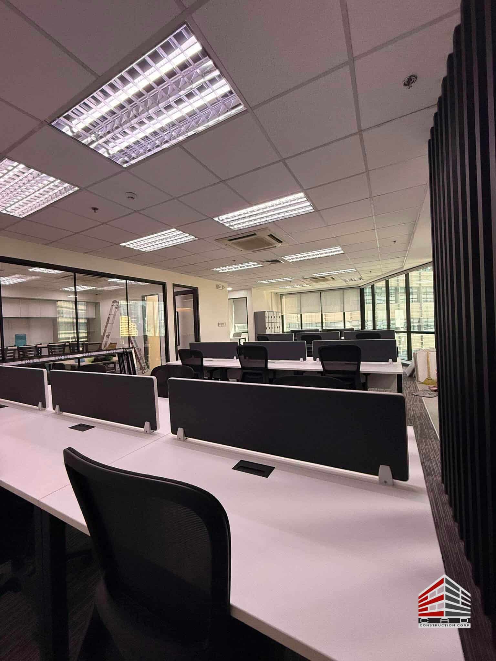
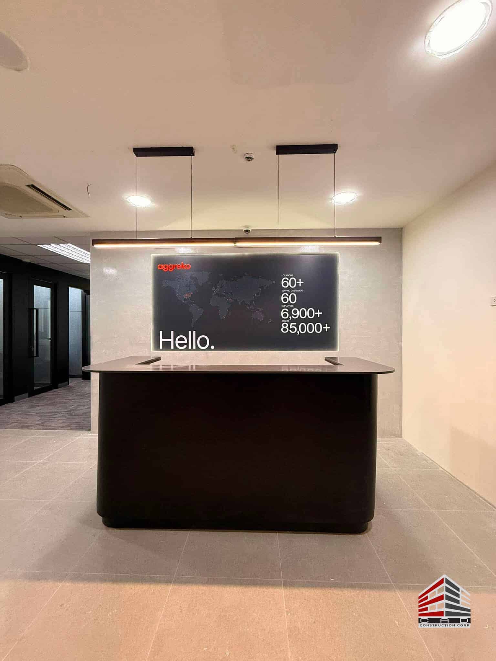
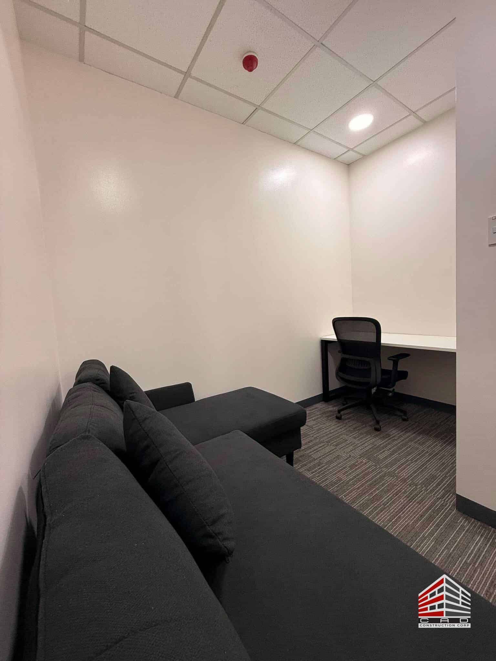
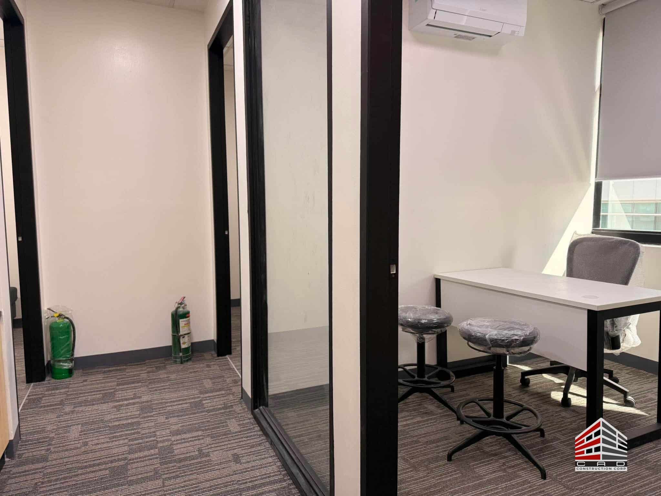
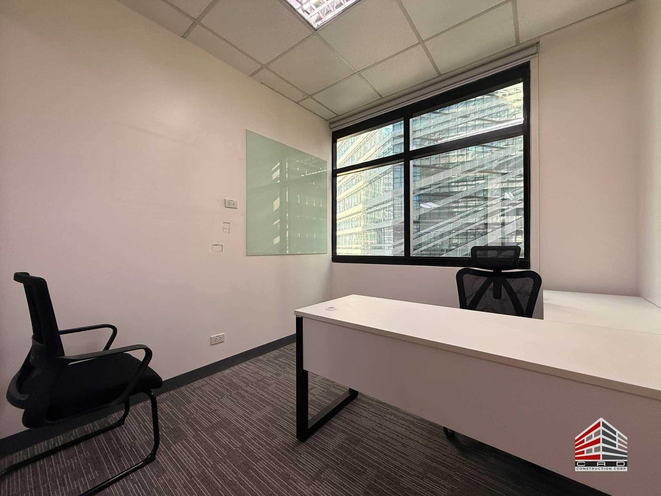
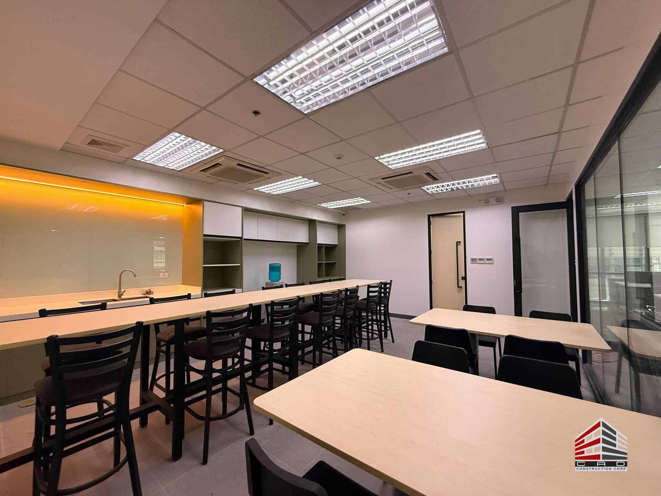
Energy Office Fit Out projects require expert planning, quality construction, and efficient space utilization to create productive workplaces. Elcad Construction Corporation successfully completed this 550 SQM office fit-out for a client in the Energy Services industry, delivering a modern workspace designed to improve collaboration, streamline daily operations, and support long-term business growth. The completed office features a welcoming reception area, executive offices, meeting rooms, open workstations, private discussion rooms, and support spaces. Every area was thoughtfully planned to maximize functionality while maintaining a clean, professional, and contemporary environment.
From initial planning to final turnover, Elcad provided a complete design-and-build solution tailored to the client’s operational needs. Our team incorporated durable construction materials, energy-efficient lighting, premium interior finishes, and carefully coordinated architectural, mechanical, and electrical works to ensure lasting quality and performance. This project reflects Elcad Construction Corporation’s commitment to delivering office environments that combine practical design, quality workmanship, and efficient space planning, helping businesses create workplaces that inspire productivity, collaboration, and future growth.
3D Visualization
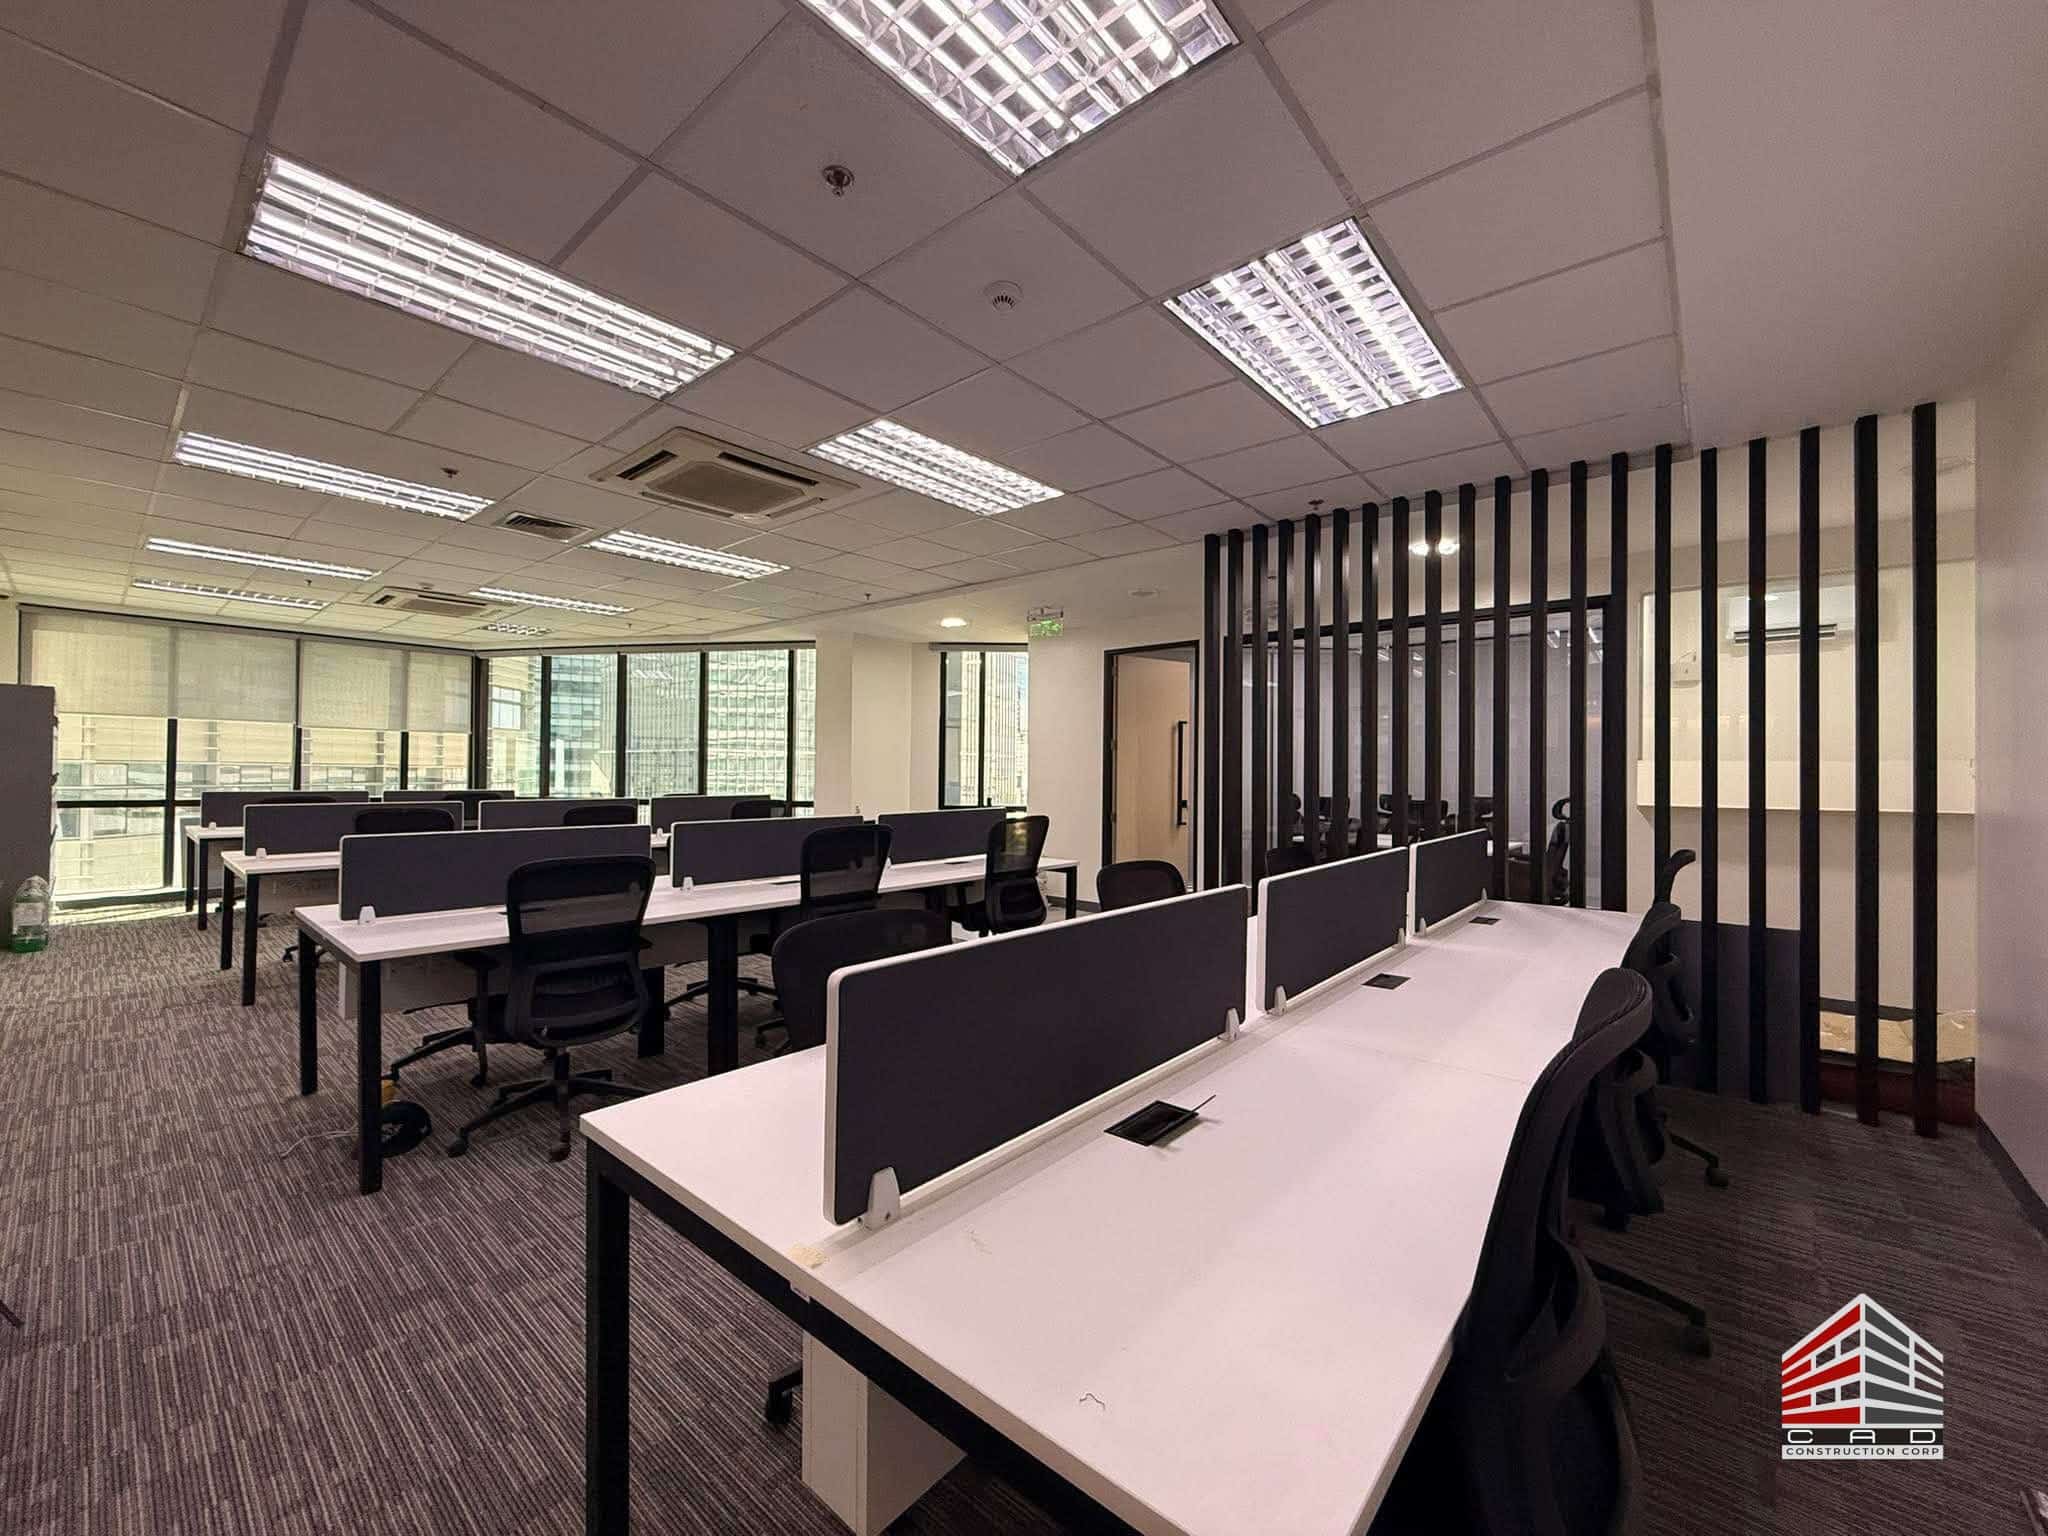
Actual Images