Fit Out Design #52

Fit Out Design #52
The Project
When international firms expand into the Philippines, executing a modern office interior design requires balancing tight project delivery timelines with high-spec workplace functionality. For Van Den Boom & Associates, a leading US-based financial consulting, accounting, and regulatory compliance firm, Elcad Construction Corp developed a comprehensive 950-square-meter workplace concept. Engineered specifically for a fast-paced 30-day turnaround, this tailored 3D perspective design optimizes operational speed, streamlines team workflow, and maximizes resource efficiency by seamlessly integrating and reusing existing workstations within the leased space.
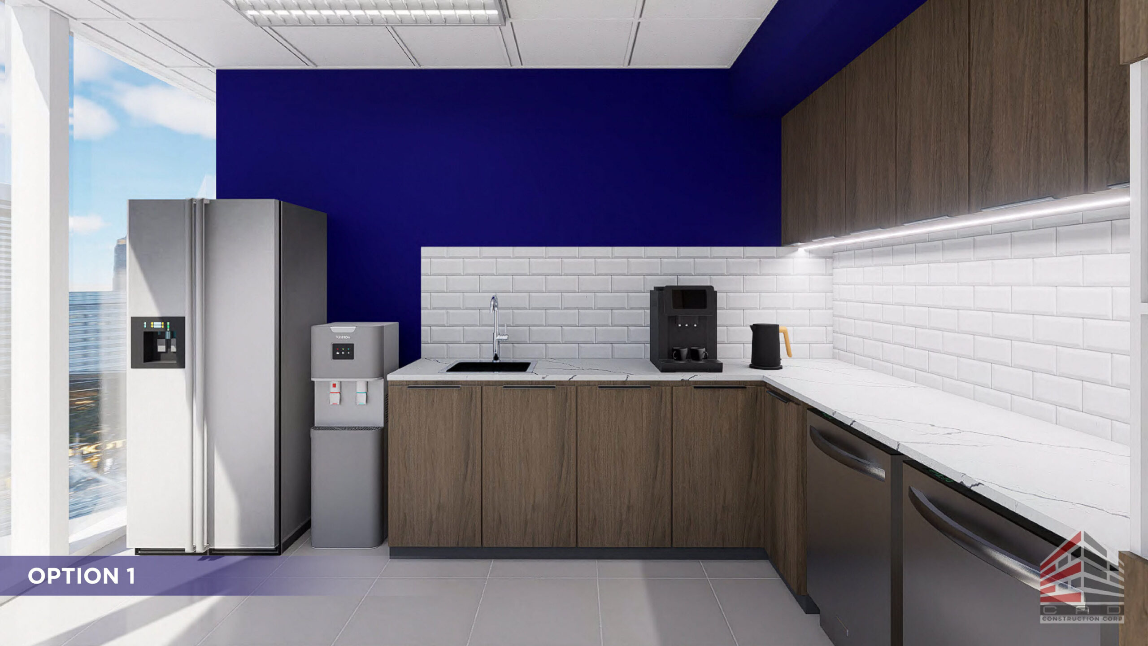
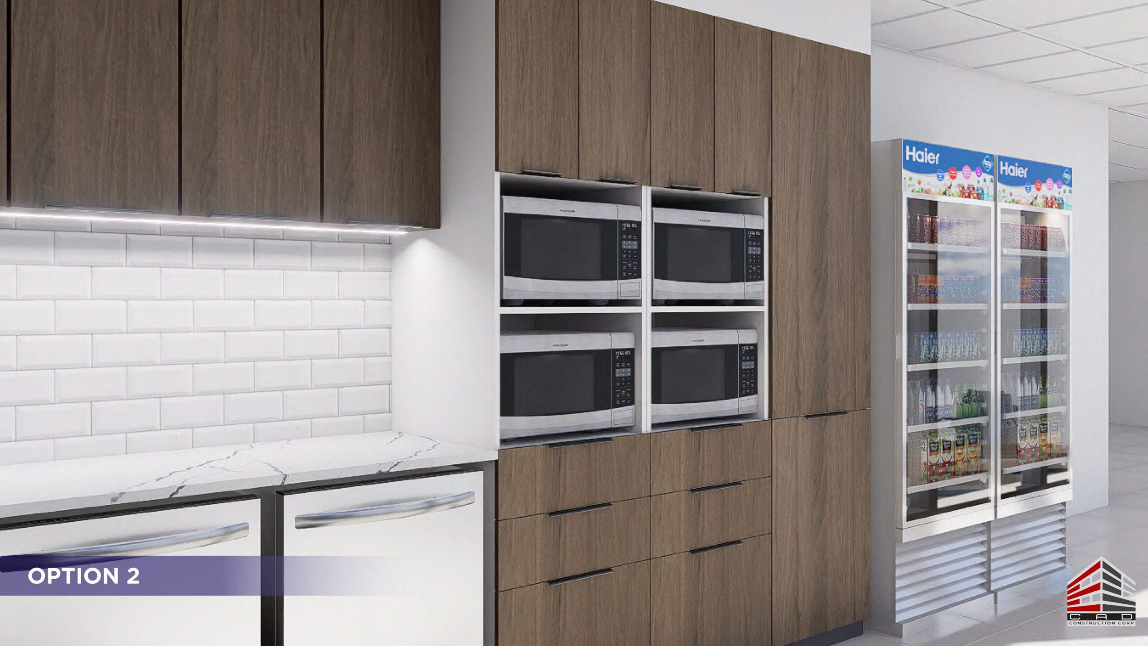
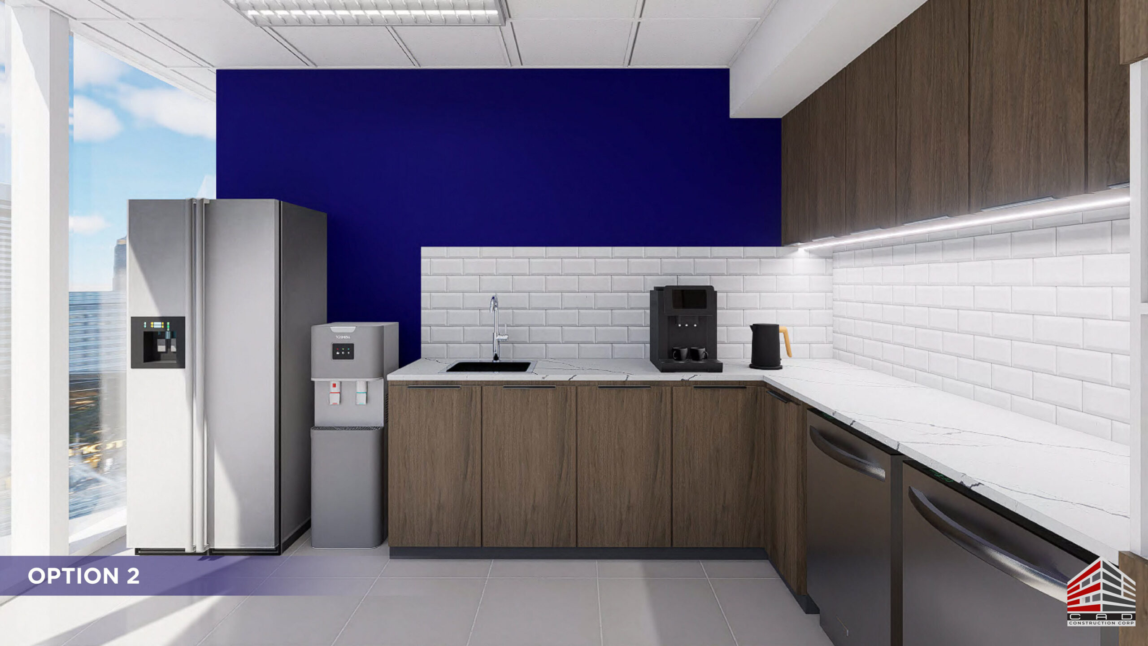
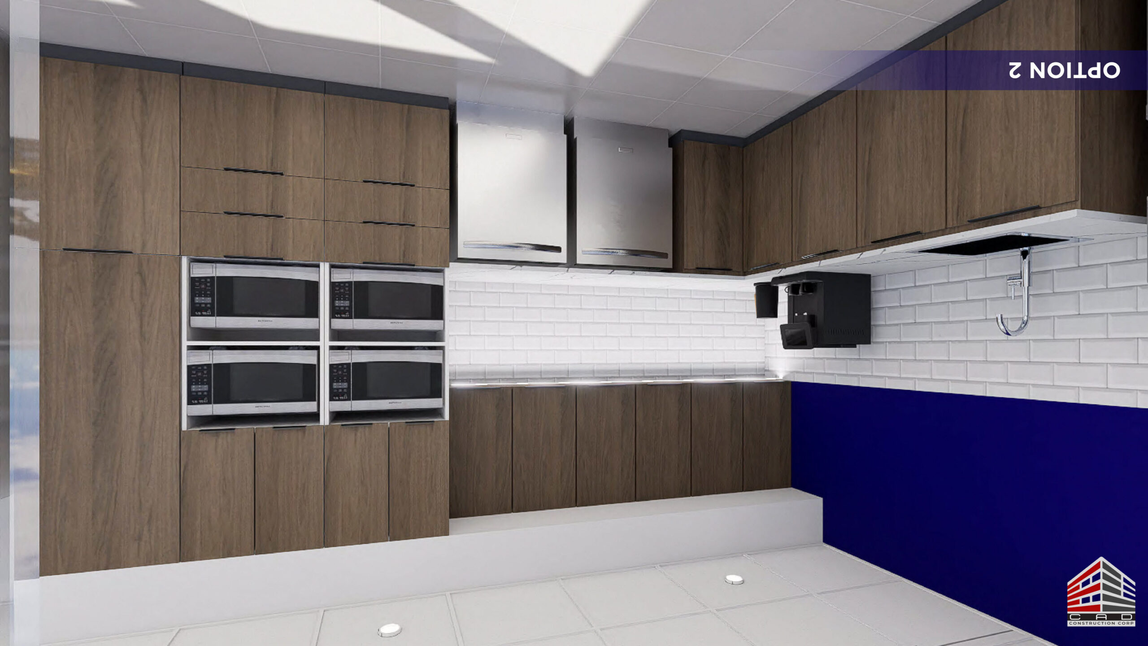
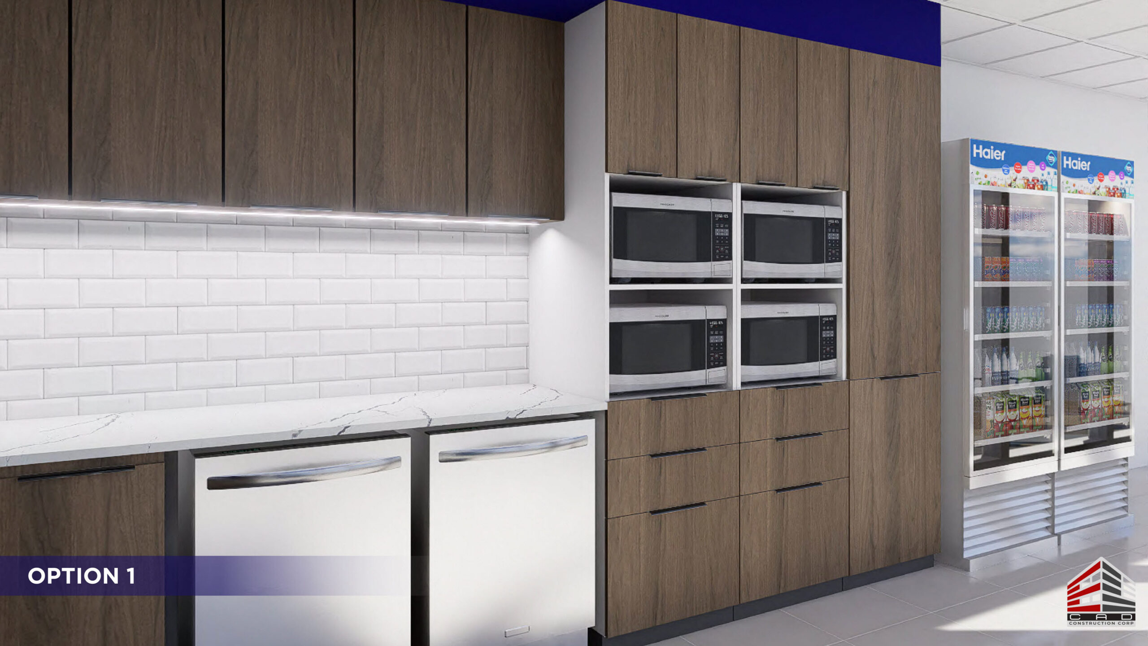
To foster employee wellness during intense tax and compliance seasons, the project features two modern pantry and breakroom rendering concepts complete with dark wood cabinetry, white subway tiles, under-cabinet LED lighting, and high-capacity amenities such as integrated microwaves and commercial display coolers. By delivering accurate 3D visual modeling and full design clarity prior to site mobilization, Elcad eliminates design ambiguity, speeds up client approvals, and ensures seamless end-to-end execution. Discover more about our full-service corporate fit-out capabilities on the Elcad Construction Corporation Home Page.
3D Visualization